
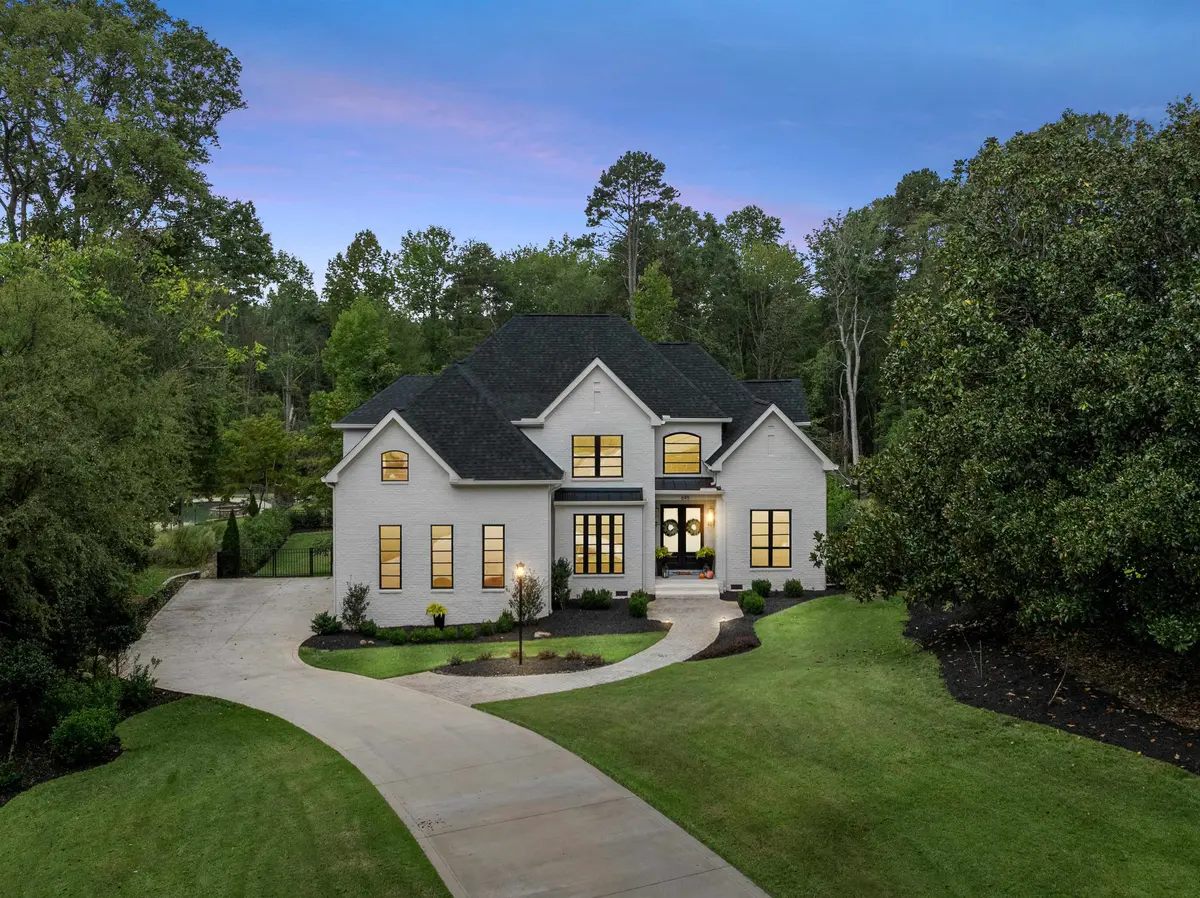
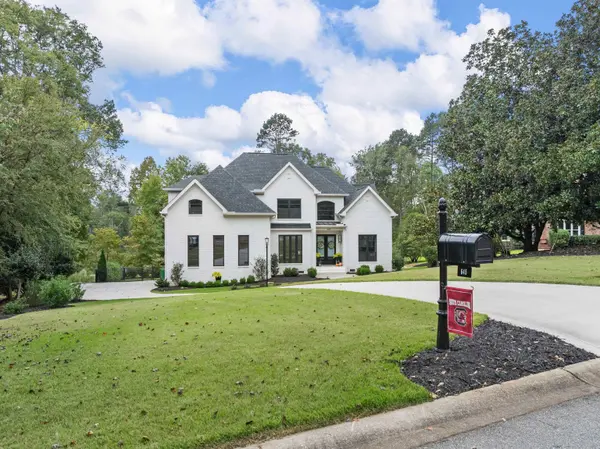
645 Innisbrook Ln, Spartanburg, SC 29306
Buffy Halford
Buffy Halford

Agent

+1(864) 809-1834

GET MORE INFORMATION

Full Name
Phone*
Message
We respect your privacy! Your information WILL NOT BE SHARED, SOLD, or RENTED to anyone, for any reason outside the course of normal real estate exchange. By submitting, you agree to our Terms of Use and Privacy Policy.

$ 880,000

$ 895,000 1.7%

Est. payment | /mo

4 Beds

4.5 Baths

3,771 SqFt


$ 880,000

$ 895,000 1.7%

Est. payment | /mo

4 Beds

4.5 Baths

3,771 SqFt

Key Details

Sold Price $880,000

Property Type Single Family Home

Sub Type Single Family Residence

Listing Status Sold

Purchase Type For Sale

Approx. Sqft 3600-3799

Square Footage 3,771 sqft

Price per Sqft $233

Subdivision Carolina Country Club

MLS Listing ID SPN330144

Sold Date 09/04/26

Style European

Bedrooms 4

Full Baths 4

Half Baths 1

HOA Y/N Yes

Year Built 2022

Annual Tax Amount $3,081

Tax Year 2024

Lot Size 0.500 Acres

Acres 0.5

Property Sub-Type Single Family Residence

Property Description

Welcome to 645 Innisbrook Lane, an extraordinary, true white brick, home nestled within the exclusive, gated community of Carolina Country Club. This 3 year old modern European estate boasts 4 spacious bedrooms each with ensuite bathroom, a versatile flex room, a custom butler pantry, and home study. With 3,700+ square feet of impeccably designed living space, this home blends luxury and comfort seamlessly. Through grand double doors, rich distinctive hand-scraped hardwood floors span the entire home complemented by soaring ceilings. Off the gracious foyer, a home study complete with a herringbone marble fireplace provides respite when working at home, all while utilizing the CAT6 Ethernet infrastructure. At the heart of the home lies a stunning great room, warm and inviting with floor to ceiling windows, a gas fireplace, overlooking the outdoor oasis. Flowing easily from the Great room, the Dining Room also has pool views and seamless outdoor access for grilling on the porch. The Dining Room melds with the Chefs Kitchen with beautiful, coffered ceilings and equipped for serious cooking with a professional 48” range with a griddle and double ovens, an antique brass pot filler, a generous farm sink, a double-drawer Fisher and Paykel dishwasher, a French Door Refrigerator, a Carrara marble backsplash extending to the ceiling, and opulent Gold Calacatta Quartz countertops. The walk-in pantry with custom floor to ceiling cabinetry, and wet bar with built in beverage cooler add to the grandeur of the kitchen. The Drop Zone/Mud Room connects the Kitchen to the attached 2 Bay Garage for ease in daily living. Lush powder room boasts a brass and marble console vanity and intricate French Molding. The main floor suite provides guest privacy with a Bedroom w/En-suite, a second Laundry, and direct access to the pool. Ascend the wood-tread staircase, illuminated for beauty and comfort, to the second floor, where three generously proportioned bedrooms await. The primary suite is a light-filled private retreat overlooking the pool, boasting a spa-like en-suite bath with heated tile floors, dual vanities, a frameless glass walk-in shower, over sized-soaking tub, private water closet, and a custom dual sided walk-in closet. The additional 2 bedrooms offer walk-in closets and en-suite bathrooms with heated floors, tiled walls, and tiled walk-in showers. A laundry room is located on the second floor for ultimate convenience. A flex room serves perfectly as a den, game room, or home theater. Indoor-outdoor living reaches its pinnacle just beyond the kitchen and great room, where oversized doors and sliders open onto an expansive covered porch with patterned porcelain tile floors, iron railings, ceiling fans, and a Bromic ceiling heater. This inviting space flows to a sunny retreat. Enjoy outdoor entertaining in the 32x16 picturesque saltwater pool. An exterior entrance to the guest bath, with water friendly tile flooring and floor drain add to the comfort of the backyard oasis, surrounded by professional landscaping and a perfectly manicured fenced lawn, with comprehensive irrigation system. Every detail has been considered, including premium plumbing and lighting fixtures from brands such as Hansgrohe, Signature Hardware, Kraus, and Savoy House, upgraded insulation between floors, superior Andersen Non-Vinyl Fibrex tempered black windows, crawlspace dehumidifier and more. This beautifully maintained home offers not only exceptional comfort and style but also peace of mind with its full home generator. Enjoy the beauty and security of coming home to this 24 hour, guard monitored gated community. Carolina Country Club offers several membership opportunities- Golf, Athletic or Social membership. Full Privilege Members enjoy complete access to The Carolina Country Club's highly regarded 18-hole Championship Golf Course, Golf Practice Facilities, Wellness & Fitness Center, Tennis Court Complex, Swimming Pool, and more.

Location

State SC

County Spartanburg

Rooms

Primary Bedroom Level 1

Main Level Bedrooms 1

Interior

Interior Features Cathedral Ceiling(s), Ceilings-Some 9 Ft +, Tray Ceiling(s), Fireplace, Fireplace(s), Walk-In Closet(s), Wet Bar, Solid Surface Counters, Entrance Foyer, Utility Sink, Coffered Ceiling(s), Walk-In Pantry, Pot Filler Faucet, Dual Owner’s Bedrooms

Heating Forced Air

Cooling Heat Pump, Multi Units

Flooring Ceramic Tile, Hardwood, Marble

Fireplaces Number 2

Fireplace Y

Appliance Wine Cooler, Dishwasher, Refrigerator, Gas Range, Double Oven, Disposal, Range Hood

Laundry 1st Floor, 2nd Floor, Stackable Accommodating, Walk-In

Exterior

Exterior Feature Sprinkler System

Parking Features Attached, 2 Car Attached, Garage Door Opener, Driveway, Garage

Garage Spaces 2.0

Pool In Ground

Community Features Athletic Facilities, Clubhouse, Gated, Golf, Tennis Court(s), Pool, Planned Social Activities, Walking Trails, Lake

Roof Type Architectural

Building

Building Age 1-5

Lot Description Cul-De-Sac, Fenced Yard, Some Trees

Story Two

Sewer Public Sewer

Water Public

Structure Type Brick Veneer

Schools

Elementary Schools 6-Pauline-Gl

Middle Schools 6-Gable Middle

High Schools 6-Dorman High

School District 6 Sptbg Co

Others

HOA Fee Include Common Area,Security,Street Lights,Trash

Listed by Ponce Realty Group

Schools and Properties Nearby

Buffy Halford

Find out why customers are choosing LPT Realty to meet their real estate needs

Learn More About LPT Realty

Name
Phone*
Message
Tour the Home

645 Innisbrook Ln