


$705,000
$735,000
4.1%For more information regarding the value of a property, please contact us for a free consultation.
4 Beds
3.5 Baths
3,938 SqFt
SOLD DATE : 09/11/2026
Key Details
Sold Price $705,000
Property Type Single Family Home
Sub Type Single Family Residence
Listing Status Sold
Purchase Type For Sale
Approx. Sqft 3800-3999
Square Footage 3,938 sqft
Price per Sqft $179
MLS Listing ID SPN336812
Sold Date 09/11/26
Style Traditional
Bedrooms 4
Full Baths 3
Half Baths 1
HOA Fees $60/ann
HOA Y/N Yes
Year Built 1993
Annual Tax Amount $3,854
Tax Year 2025
Lot Size 0.690 Acres
Acres 0.69
Property Sub-Type Single Family Residence
Property Description
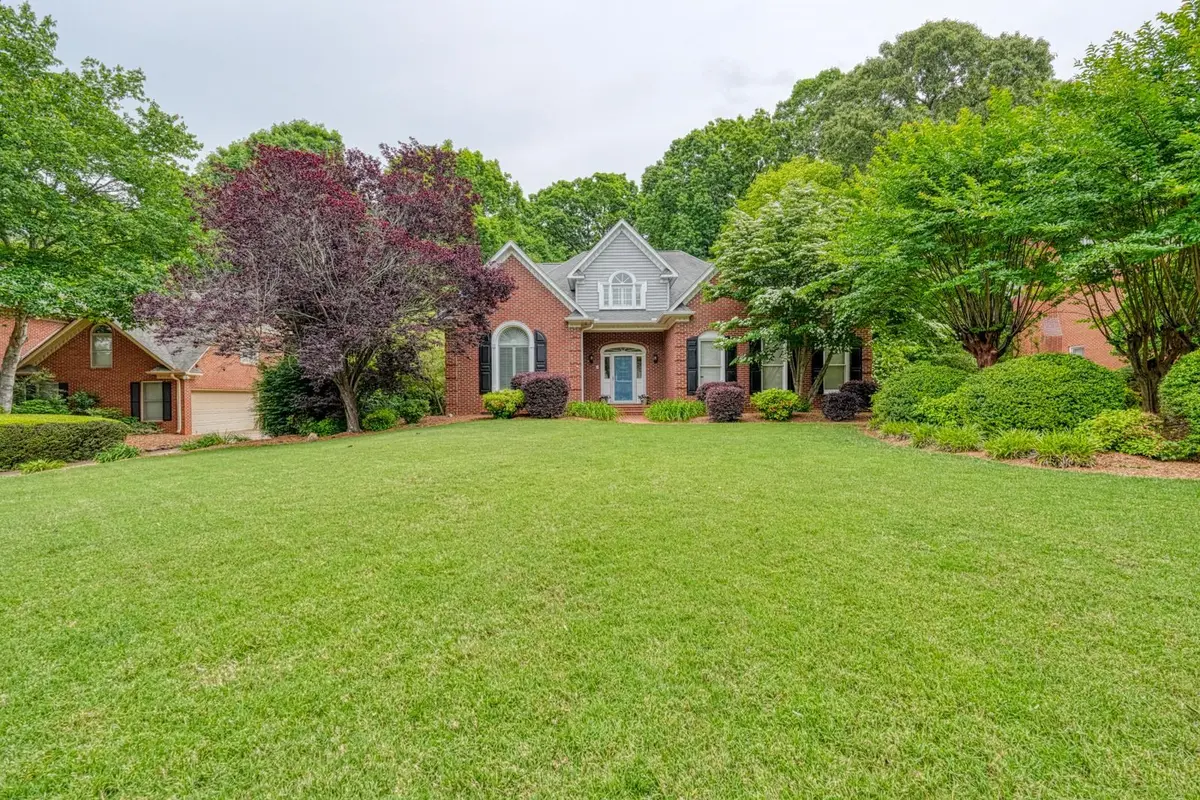
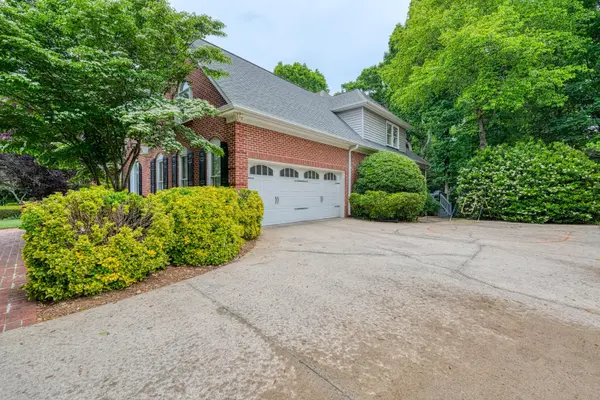
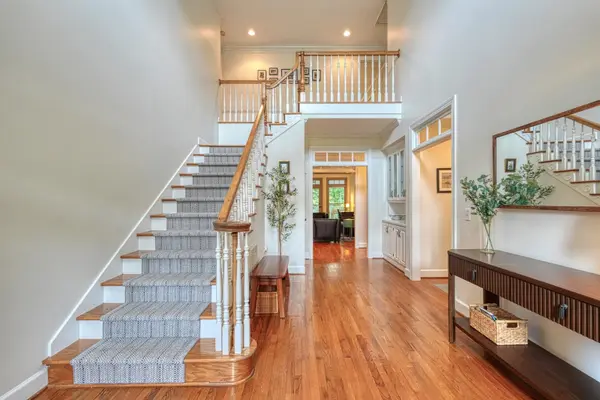
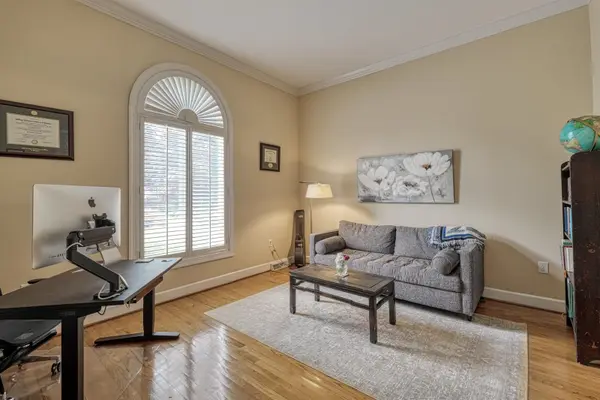
TRADITIONAL ELEGENCE IN STONEHAVEN - Discover timeless style and exceptional space in the highly sought-after Stonehaven community in the Five Forks area of Simpsonville. This beautifully maintained 4BR/3.5BA brick home with nearly 4,000 sq. ft. combines classic architecture with functional living spaces designed for both entertaining and everyday comfort. Features include an inviting 2-story foyer with abundant natural light, formal dining room ideal for hosting family and guests, living/flex room perfect for office, sitting room, or study, spacious great room with fireplace for relaxing, and bright kitchen with stainless steel appliances, solid surface countertops, tile backsplash, pantry closet, and breakfast area overlooking the private backyard. The main-level primary suite features a trey ceiling, spacious walk-in closet, and private ensuite bathroom with double vanities, tile shower, and jetted soaking tub. A walk-in laundry room with sink and ½ bath complete the 1st floor. The second-floor features 3 additional spacious bedrooms with large closets and a flex room ideal for a playroom/media room/home gym. One of the secondary bedrooms offers an ensuite bathroom great for guests and the 3rd and 4th bedrooms offer a connecting jack and jill bathroom. Additional highlights of this wonderful home include hardwood floors in all living spaces, extensive molding throughout, transoms over 1st floor doors, plantation shutters, tile in all bathrooms and laundry, and beautiful windows throughout. The screened in porch is just off the greatroom with open deck great for grilling and entertaining family and friends. This .69-acre cul-de-sac lot offers a private backyard with beautiful mature trees. Stonehaven amenities include community club house, exercise facility, pool, and tennis courts. It is in the award-winning Monarch/Mauldin school district offering convenience to Woodruff Road for shopping and dining and easy access to interstates 85 and 385. Schedule your private viewing today.
Location
State SC
County Greenville
Zoning Residential
Rooms
Basement None
Primary Bedroom Level 1
Main Level Bedrooms 1
Interior
Interior Features Ceiling Fan(s), Cable Available, Ceilings-Some 9 Ft +, Tray Ceiling(s), Attic Stairs Pulldown, Fireplace, Walk-In Closet(s), Ceiling - Smooth, Solid Surface Counters, Entrance Foyer, Pantry
Heating Forced Air
Cooling Central Air, Multi Units
Flooring Carpet, Ceramic Tile, Hardwood
Fireplaces Number 1
Fireplace Y
Appliance Electric Cooktop, Cooktop, Dishwasher, Disposal, Microwave, Electric Oven, Refrigerator
Laundry 1st Floor, Electric Dryer Hookup, Sink, Walk-In, Washer Hookup
Exterior
Parking Features 2 Car Attached, Garage Door Opener, Garage Faces Side
Garage Spaces 2.0
Community Features Clubhouse, Common Areas, Tennis Court(s), Exercise Facility, Street Lights, Pool
Roof Type Architectural
Building
Building Age 31-50
Lot Description Creek, Cul-De-Sac, Some Trees, Underground Utilities
Story Two
Sewer Public Sewer
Water Public
Structure Type Brick Veneer,Vinyl Siding
Schools
Elementary Schools 10-Monarch Elementary
Middle Schools 10-Mauldin Middle
High Schools 10-Mauldin
School District 10 (Greenville)
Others
HOA Fee Include Pool,Street Lights
Read Less Info
Want to know what your home might be worth? Contact us for a FREE valuation!

Our team is ready to help you sell your home for the highest possible price ASAP
Find out why customers are choosing LPT Realty to meet their real estate needs
Learn More About LPT Realty