
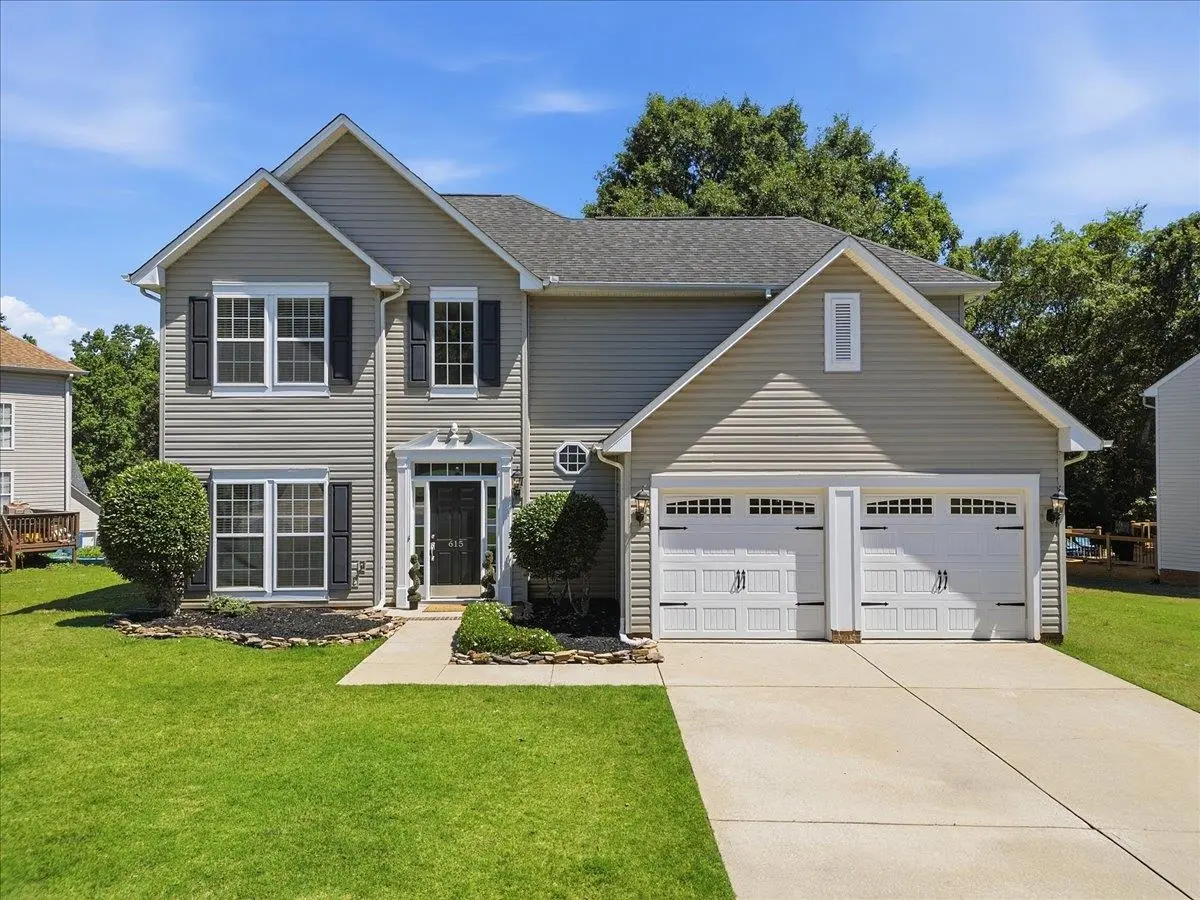
615 Chadwyck DR, Duncan, SC 29334
Buffy Halford
Buffy Halford

Agent

+1(864) 809-1834

GET MORE INFORMATION

Full Name
Phone*
Message
We respect your privacy! Your information WILL NOT BE SHARED, SOLD, or RENTED to anyone, for any reason outside the course of normal real estate exchange. By submitting, you agree to our Terms of Use and Privacy Policy.

$ 275,000

$ 280,000 1.8%

Est. payment | /mo

3 Beds

2.5 Baths

1,903 SqFt


$ 275,000

$ 280,000 1.8%

Est. payment | /mo

3 Beds

2.5 Baths

1,903 SqFt

Key Details

Sold Price $275,000

Property Type Single Family Home

Sub Type Single Family Residence

Listing Status Sold

Purchase Type For Sale

Approx. Sqft 1800-1999

Square Footage 1,903 sqft

Price per Sqft $144

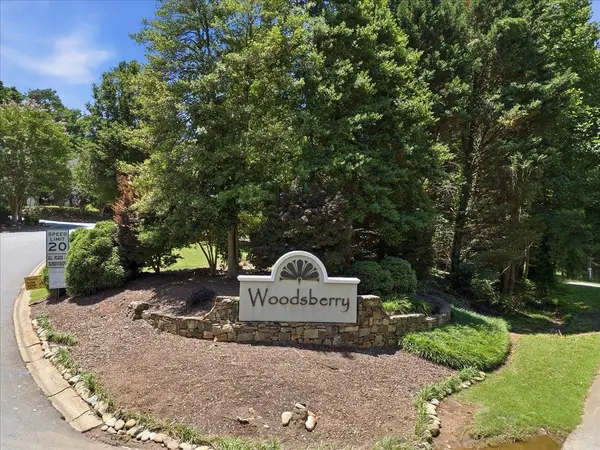
Subdivision Woodsberry

MLS Listing ID SPN337995

Sold Date 09/10/26

Style Traditional

Bedrooms 3

Full Baths 2

Half Baths 1

HOA Fees $40/ann

HOA Y/N Yes

Year Built 2000

Annual Tax Amount $1,218

Tax Year 2025

Lot Size 9,147 Sqft

Acres 0.21

Property Sub-Type Single Family Residence

Property Description

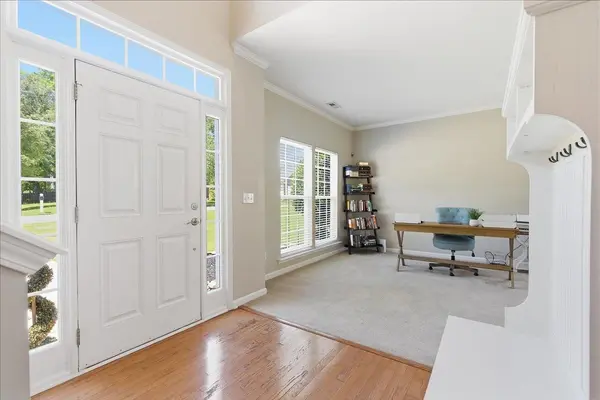
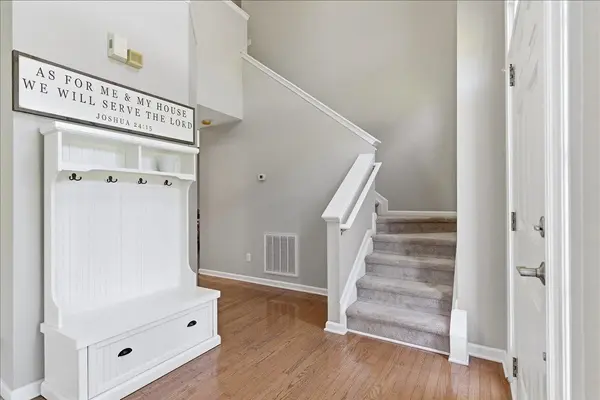
Welcome to 615 Chadwyck Drive, located in the highly sought-after Woodsberry community in Duncan, SC! Perfectly positioned on a quiet cul-de-sac street with only a handful of neighboring homes, this property offers one of the most desirable locations within an established neighborhood known for its outstanding amenities and unbeatable convenience. Step inside to discover a bright and inviting floor plan featuring soaring two-story ceilings in the living room, complemented by an abundance of windows that fill the home with natural light. The open-concept design seamlessly connects the living area to the casual dining space and well-appointed kitchen, complete with granite countertops, a center island, and plenty of workspace for everyday living and entertaining. Additionally: the refrigerator, washer and dryer convey with the home! In addition to the casual dining area, the home features a formal dining room that provides the perfect setting for holiday gatherings, dinner parties, and special occasions. A separate formal living room offers incredible flexibility and could easily serve as a home office, study, playroom, or additional sitting area to fit your lifestyle. The spacious primary suite serves as a private retreat, offering two closets, a large soaking tub, separate shower, and private water closet. Two additional bedrooms provide generous closet space and easy access to the secondary full bath. Outside, you'll find a backyard designed for relaxation and enjoyment, featuring a beautiful shade tree with a charming tire swing and a spacious patio perfect for grilling, outdoor dining, and gathering with family and friends. Woodsberry residents enjoy access to exceptional community amenities, including two neighborhood pools and a playground. Conveniently located just minutes from grocery stores, restaurants, shopping, and Interstate 85, this home combines peaceful neighborhood living with easy access to everything the Upstate has to offer. Don't miss this opportunity to own a home in one of Duncan's most desirable neighborhoods!

Location

State SC

County Spartanburg

Rooms

Basement None

Interior

Interior Features Ceiling Fan(s), Cable Available, Cathedral Ceiling(s), Ceilings-Some 9 Ft +, Tray Ceiling(s), Fireplace, Walk-In Closet(s), Soaking Tub, Solid Surface Counters, Laminate Counters, Entrance Foyer, Open Floorplan, Pantry

Heating Forced Air

Cooling Central Air

Flooring Carpet, Ceramic Tile, Vinyl, Wood

Fireplaces Number 1

Fireplace Y

Appliance Electric Cooktop, Dishwasher, Disposal, Dryer, Microwave, Electric Oven, Refrigerator, Washer

Laundry 2nd Floor, Electric Dryer Hookup, Walk-In, Washer Hookup

Exterior

Parking Features Attached, 2 Car Attached, Garage Door Opener, Garage

Garage Spaces 2.0

Community Features Common Areas, Street Lights, Playground, Pool

Roof Type Architectural

Building

Building Age 21-30

Lot Description Level, Some Trees, Underground Utilities

Story Two

Sewer Public Sewer

Water Public

Structure Type Vinyl Siding

Schools

Elementary Schools 5-Berry Shoals

Middle Schools 5-Florence Chapel

High Schools 5-Byrnes High

School District 5 Sptbg Co

Others

HOA Fee Include Common Area,Pool,Street Lights

Listed by Keller Williams Realty

Schools and Properties Nearby

Buffy Halford

Find out why customers are choosing LPT Realty to meet their real estate needs

Learn More About LPT Realty

Name
Phone*
Message
Tour the Home

615 Chadwyck DR