


$519,900
$519,900
For more information regarding the value of a property, please contact us for a free consultation.
4 Beds
3 Baths
2,471 SqFt
SOLD DATE : 10/07/2026
Key Details
Sold Price $519,900
Property Type Single Family Home
Sub Type Single Family Residence
Listing Status Sold
Purchase Type For Sale
Approx. Sqft 2400-2599
Square Footage 2,471 sqft
Price per Sqft $210
Subdivision Artisan Estates
MLS Listing ID SPN338463
Sold Date 10/07/26
Style Craftsman
Bedrooms 4
Full Baths 3
HOA Y/N Yes
Year Built 2026
Annual Tax Amount $350
Tax Year 2025
Lot Size 0.980 Acres
Acres 0.98
Lot Dimensions 0.98
Property Sub-Type Single Family Residence
Property Description
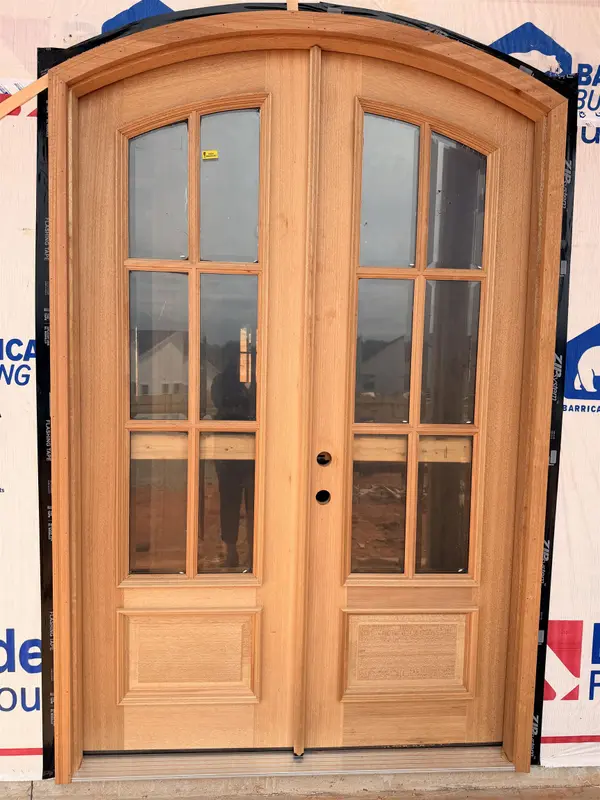
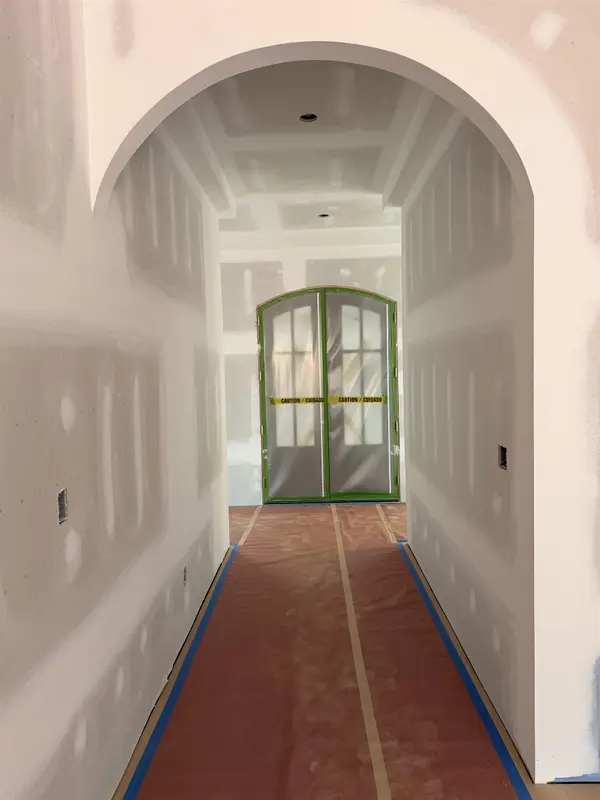
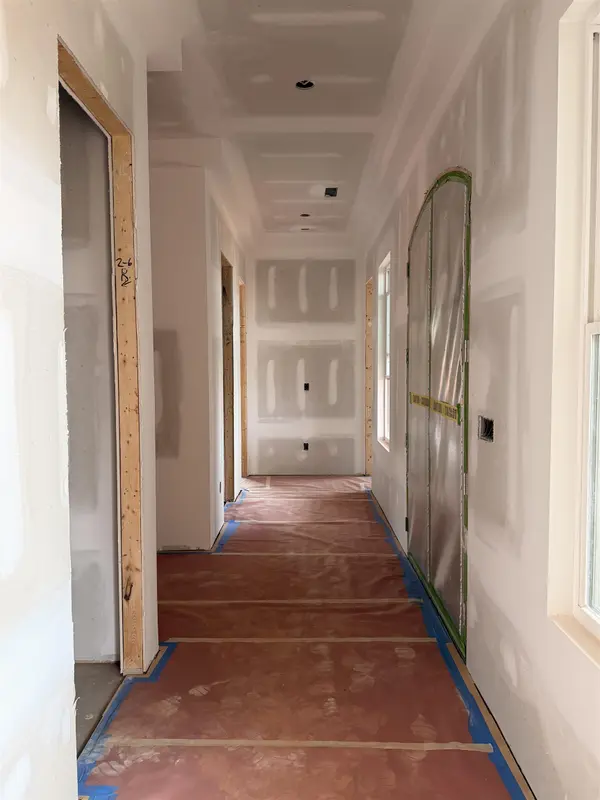
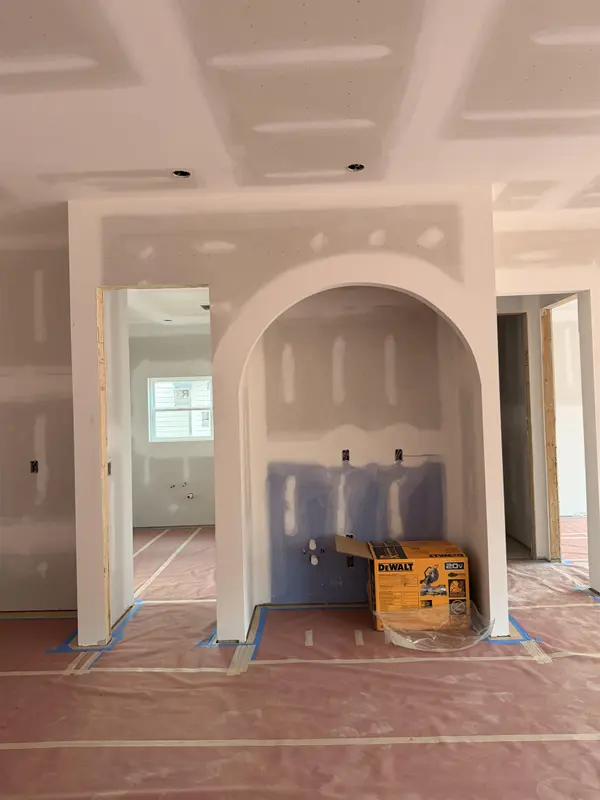
Estimated completion date is August 2026 Welcome to Artisan Estates! This beautifully appointed one-level home offers 2,471 square feet of thoughtfully designed living spaceon a spacious half-acre+ lot. From the moment you enter, you are welcomed by 9–10 foot ceilings, abundant natural light, and a layout that blends comfort with a refined, modern feel. The home features generously sized bedrooms and bathrooms. Secondary bedrooms include double-door closets, while the owner's suite offers a private retreat with a trey ceiling, large windows, and ample space for king-size furnishings. The bath is designed for comfort and functionality, featuring an oversized tiled walk-in shower with a glass enclosure, dual linen closets nd a spacious walk-in closet. The open-concept great room serves a sthe heart of the home, Coffee Nook and Mini Fridge for your wine and refreshments - ideal for both everyday living and entertaining, elegant fireplace, and large windows that fill the space with natural light. The kitchen and dining areas flow seamlessly, creating a cohesive and inviting atmosphere.
Location
State SC
County Spartanburg
Rooms
Basement None
Interior
Interior Features Ceiling Fan(s), Ceilings-Some 9 Ft +, Tray Ceiling(s), Fireplace, Walk-In Closet(s), Solid Surface Counters, Utility Sink, Open Floorplan, Walk-In Pantry, Pot Filler Faucet
Heating Heat Pump
Cooling Heat Pump
Flooring Ceramic Tile, Laminate
Fireplaces Number 1
Fireplace Y
Appliance Dishwasher, Disposal, Microwave, Electric Oven, Self Cleaning Oven, Range - Smooth Top, Range Hood, Range
Laundry 1st Floor, Electric Dryer Hookup, Sink, Walk-In, Washer Hookup
Exterior
Parking Features Assigned, 2 Car Attached, Garage
Garage Spaces 2.0
Community Features Common Areas
Roof Type Architectural
Building
Building Age Under Construction
Lot Description Level
Story One
Sewer Septic Tank
Water Public
Structure Type Stone,Vinyl Siding
Schools
Elementary Schools 5-Lyman Elem
Middle Schools 5-Dr Hill Middle
High Schools 5-Byrnes High
School District 5 Sptbg Co
Others
HOA Fee Include None
Read Less Info
Want to know what your home might be worth? Contact us for a FREE valuation!

Our team is ready to help you sell your home for the highest possible price ASAP
Find out why customers are choosing LPT Realty to meet their real estate needs
Learn More About LPT Realty