


$294,000
$294,000
For more information regarding the value of a property, please contact us for a free consultation.
4 Beds
3 Baths
2,154 SqFt
SOLD DATE : 09/18/2026
Key Details
Sold Price $294,000
Property Type Single Family Home
Sub Type Single Family Residence
Listing Status Sold
Purchase Type For Sale
Approx. Sqft 2000-2199
Square Footage 2,154 sqft
Price per Sqft $136
Subdivision Oak Forest
MLS Listing ID SPN338911
Sold Date 09/18/26
Style Raised Ranch
Bedrooms 4
Full Baths 3
HOA Y/N No
Year Built 1975
Annual Tax Amount $4,300
Tax Year 2025
Lot Size 0.590 Acres
Acres 0.59
Property Sub-Type Single Family Residence
Property Description
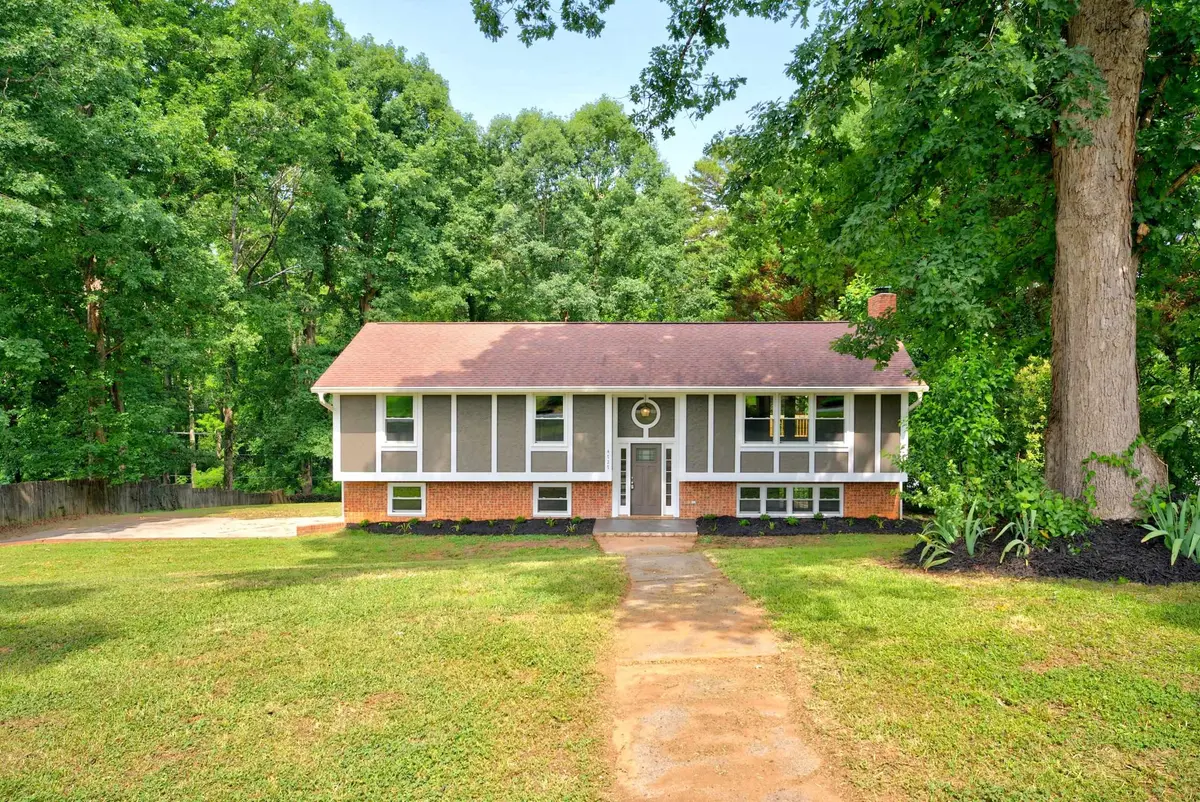
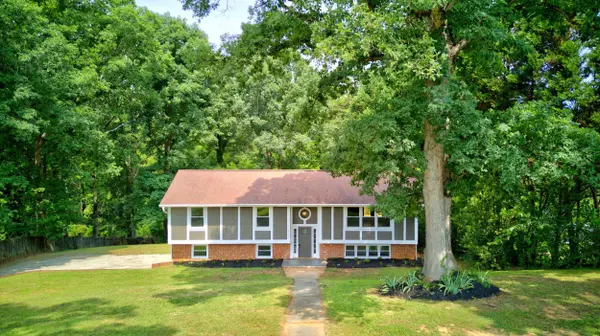
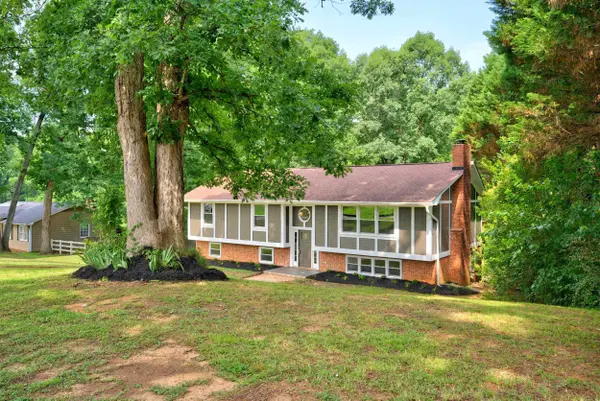
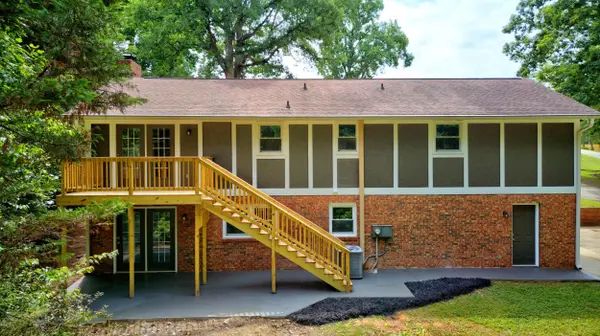
The home that truly does it all! Welcome to 4727 Worden Drive, a beautifully updated, move-in ready split-level home offering 4 bedrooms, 3 full bathrooms, and an exceptionally functional layout designed for both everyday living and entertaining, located in the mature Oak Forest Neighborhood. No HOA! Every detail has been thoughtfully updated, making this a truly turnkey property—simply bring your belongings and move right in. The main level features a bright, open-concept floor plan with a spacious living room that flows seamlessly into the beautifully updated kitchen, creating the perfect gathering space. You'll also find the primary suite, two additional bedrooms, and two full bathrooms on this level. Step outside from the kitchen onto the rear deck, ideal for morning coffee or outdoor dining. The lower level offers even more versatile living space with a cozy fireplace, a large entertainment or second living room, an additional bedroom, and a full bathroom—perfect for guests, a home office, or multi-generational living. From the lower-level living area, you'll enjoy direct access to the backyard patio, providing another great space for relaxing or entertaining. Complete with a two-car garage, modern updates throughout, and multiple indoor and outdoor living spaces, this home combines style, comfort, and convenience. Don't miss your opportunity to make 4727 Worden Drive your next home!
Location
State SC
County Spartanburg
Rooms
Basement Finished
Interior
Interior Features Ceiling Fan(s), Fireplace, Walk-In Closet(s), Ceiling - Smooth, Entrance Foyer, Open Floorplan
Heating Heat Pump
Cooling Heat Pump
Flooring Carpet, Luxury Vinyl
Fireplaces Number 1
Fireplace Y
Appliance Dishwasher, Disposal, Freezer, Ice Maker, Microwave, Electric Range, Refrigerator
Laundry In Basement, Laundry Closet, Electric Dryer Hookup, Washer Hookup
Exterior
Parking Features Attached, 2 Car Attached, Keypad Entry, Garage Faces Side
Garage Spaces 2.0
Roof Type Architectural
Building
Building Age 50+
Lot Description Level, Sloped, Some Trees
Story Split Level
Sewer Public Sewer
Water Public
Structure Type Brick Veneer,Stucco
Schools
Elementary Schools 6-Anderson Mill
Middle Schools 6-Dawkins Middle
High Schools 6-Dorman High
School District 6 Sptbg Co
Read Less Info
Want to know what your home might be worth? Contact us for a FREE valuation!

Our team is ready to help you sell your home for the highest possible price ASAP
Find out why customers are choosing LPT Realty to meet their real estate needs
Learn More About LPT Realty