


$524,000
$538,900
2.8%For more information regarding the value of a property, please contact us for a free consultation.
4 Beds
2.5 Baths
2,938 SqFt
SOLD DATE : 09/25/2026
Key Details
Sold Price $524,000
Property Type Single Family Home
Sub Type Single Family Residence
Listing Status Sold
Purchase Type For Sale
Approx. Sqft 2800-2999
Square Footage 2,938 sqft
Price per Sqft $178
Subdivision Woodridge
MLS Listing ID SPN339214
Sold Date 09/25/26
Style Traditional
Bedrooms 4
Full Baths 2
Half Baths 1
HOA Fees $25/ann
HOA Y/N Yes
Year Built 1990
Annual Tax Amount $2,108
Tax Year 2025
Lot Size 0.680 Acres
Acres 0.68
Property Sub-Type Single Family Residence
Property Description
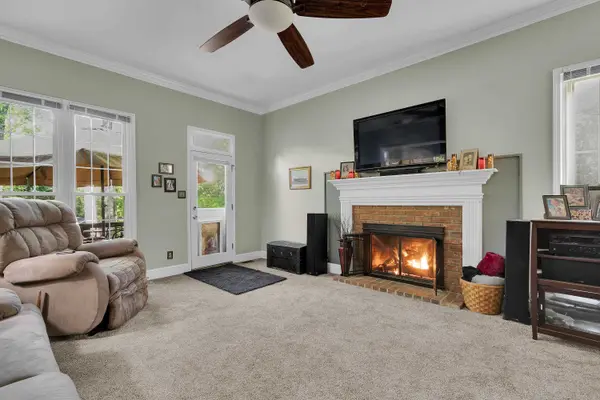
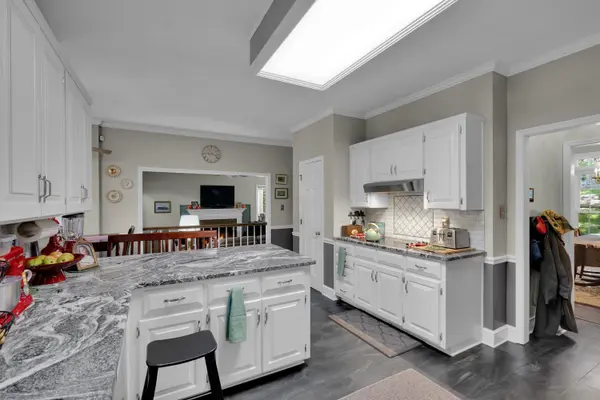
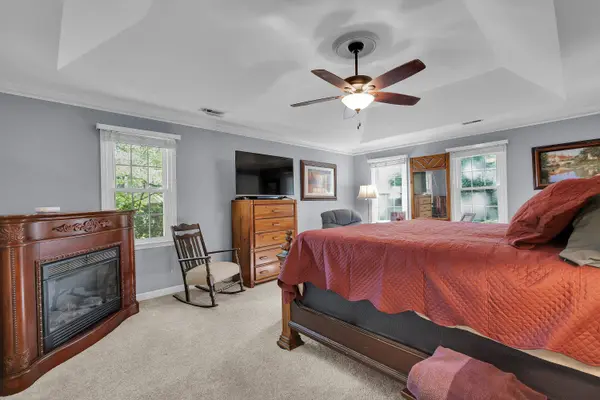
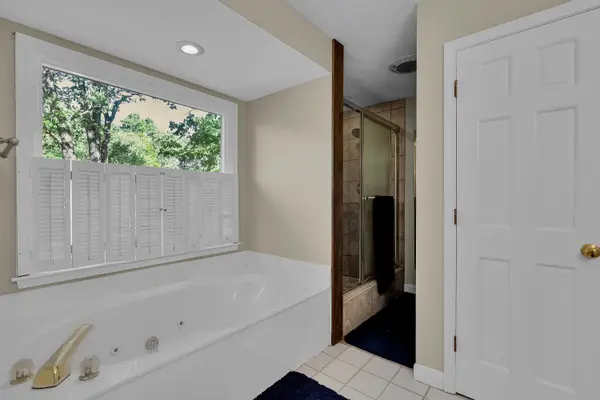
OPEN HOUSE 7/12 FROM 2-5:00. COME SEE IT IN PERSON. This house is priced to sell and ready for the next buyer to make it their own. Located in the desirable Woodridge neighborhood of Spartanburg, this beautifully maintained executive-style home offers privacy, space, and a convenient location just minutes from I-26, I-85, shopping, dining, and Greenville-Spartanburg International Airport. Situated on a larger lot near the back of the community, this home features 3 bedrooms, 2.5 baths, and a spacious flex room that can easily serve as a 4th bedroom. Recent updates include a new CertainTeed Landmark Pro roof, new windows (2020), fresh interior paint, and updated flooring. The main level offers a formal dining room, private office with French doors, a welcoming great room with an upgraded gas-log fireplace, and a bright eat-in kitchen with breakfast bar overlooking the backyard. A separate laundry room provides additional outdoor access. Outdoor living is a highlight with a large deck, private hot tub area, and a fenced backyard backing to Hawk Creek for added privacy. Upstairs, the owner's suite features dual closets and a private bath with separate tub and shower. Two additional bedrooms and a full bath with dual sinks complete the second floor. The oversized flex room is perfect as a media room, game room, guest suite, or 4th bedroom and includes a pool table, built-in bar with mini refrigerator, walk-in closet, dormer windows, and a back stair case leads to kitchen.
Location
State SC
County Spartanburg
Rooms
Basement None
Interior
Interior Features Ceiling Fan(s), Cable Available, Cathedral Ceiling(s), Ceilings-Some 9 Ft +, Tray Ceiling(s), Attic Stairs Pulldown, Fireplace, Walk-In Closet(s), Ceiling - Smooth, Solid Surface Counters, Utility Sink, Pantry
Heating Forced Air
Cooling Central Air
Flooring Carpet, Ceramic Tile, Hardwood, Laminate
Fireplaces Number 1
Fireplace Y
Appliance Electric Cooktop, Dishwasher, Disposal, Microwave, Electric Oven, Self Cleaning Oven, Wall Oven, Range Hood
Laundry 1st Floor, Electric Dryer Hookup, Sink, Washer Hookup
Exterior
Exterior Feature Hot Tub, Aluminum/Vinyl Trim, Windows - Tilt
Parking Features Attached, 2 Car Attached, Garage Door Opener, Driveway, Garage, Keypad Entry, Garage Faces Side
Garage Spaces 2.0
Pool Windows - Tilt
Community Features Common Areas, Street Lights, Playground
Roof Type Architectural
Building
Building Age 31-50
Lot Description Fenced Yard, Some Trees, Underground Utilities, Wooded
Story Two
Sewer Septic Tank
Water Public
Structure Type Brick Veneer,Vinyl Siding
Schools
Elementary Schools 6-Westview
Middle Schools 6-Fair Forest
High Schools 6-Dorman High
School District 6 Sptbg Co
Others
HOA Fee Include Common Area,Street Lights
Read Less Info
Want to know what your home might be worth? Contact us for a FREE valuation!

Our team is ready to help you sell your home for the highest possible price ASAP
Find out why customers are choosing LPT Realty to meet their real estate needs
Learn More About LPT Realty