
529 Fox Hurst CT, Moore, SC 29369
REQUEST A TOUR If you would like to see this home without being there in person, select the "Virtual Tour" option and your agent will contact you to discuss available opportunities.
In-PersonVirtual Tour
$ 294,000
Est. payment | /mo

3 Beds

2 Baths

1,209 SqFt


Save
$ 294,000
Est. payment | /mo
Save

3 Beds

2 Baths

1,209 SqFt

Key Details

Property Type Single Family Home

Sub Type Single Family Residence

Listing Status Active

Purchase Type For Sale

Approx. Sqft 1000-1199

Square Footage 1,209 sqft

Price per Sqft $243

Subdivision Sweetwater Hills

MLS Listing ID SPN339773

Style Ranch

Bedrooms 3

Full Baths 2

HOA Fees $350/ann

HOA Y/N Yes

Year Built 1999

Annual Tax Amount $3,695

Tax Year 2025

Lot Size 0.280 Acres

Acres 0.28

Property Sub-Type Single Family Residence

Property Description

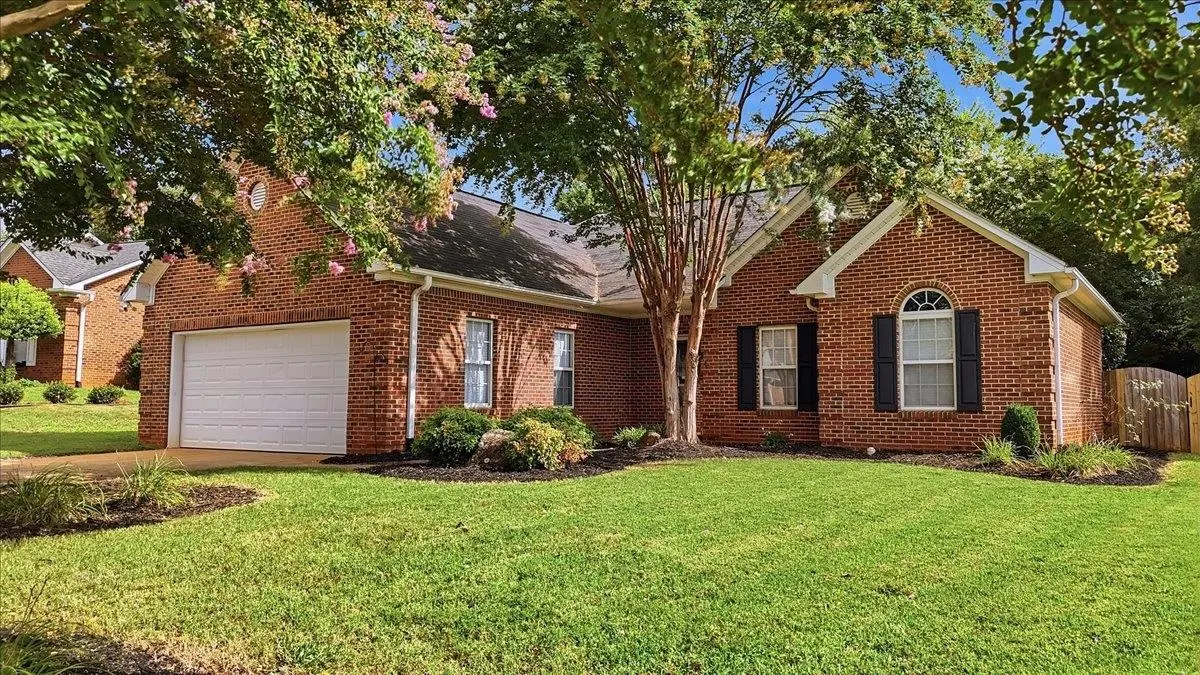
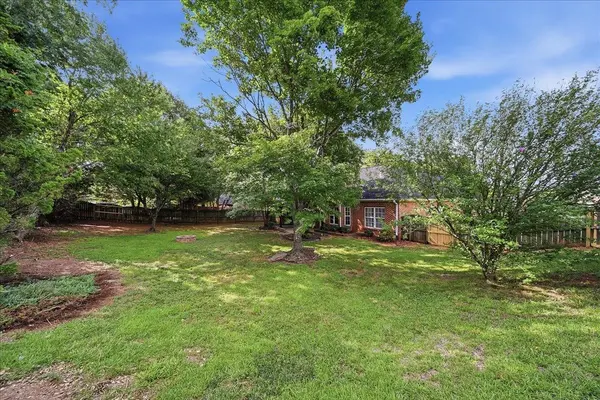
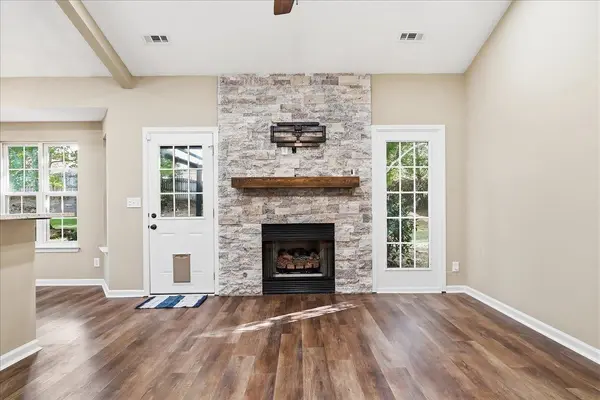
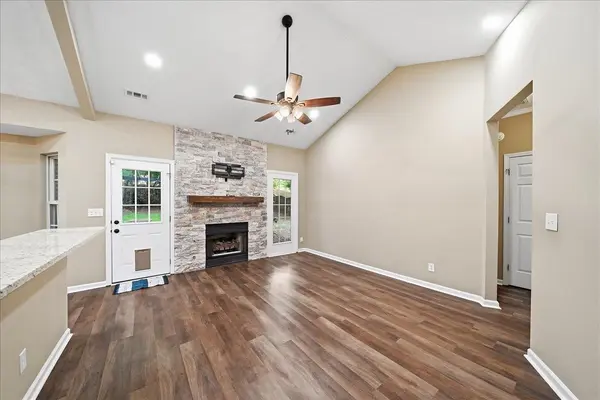
Move right into this beautifully updated 3-bedroom, 2-bath ranch offering the ease of single-story living and modern finishes throughout. The open-concept layout features a fully renovated kitchen with new cabinets, countertops, appliances, and a stylish pop of color, all flowing into the spacious living room with a cozy gas fireplace. The primary suite has been updated with a new double vanity and a walk-in shower, while two additional bedrooms provide space for family, guests, or a home office. Fresh paint and new flooring throughout make this home truly turnkey. Outside, enjoy a fully fenced backyard with room to relax, entertain, or let pets play. Located in Sweetwater Hills sidewalk community with a neighborhood pool, this home is in highly sought-after Spartanburg District 5 and just minutes from Highway 290, offering convenient access to grocery stores, restaurants, pharmacies, and shopping.

Location

State SC

County Spartanburg

Rooms

Basement None

Interior

Interior Features Cable Available, Cathedral Ceiling(s), Ceiling - Smooth, Open Floorplan

Heating Forced Air

Cooling Central Air

Flooring Luxury Vinyl

Fireplace N

Appliance Dishwasher, Dryer, Microwave, Electric Range, Refrigerator, Washer

Laundry 1st Floor, Laundry Closet, Electric Dryer Hookup, Washer Hookup

Exterior

Parking Features 2 Car Attached

Garage Spaces 2.0

Roof Type Composition

Building

Building Age 21-30

Lot Description Cul-De-Sac, Fenced Yard, Level, Some Trees, Underground Utilities

Story One

Sewer Public Sewer

Water Public

Structure Type Brick Veneer

Schools

Elementary Schools 5-River Ridge

Middle Schools 5-Florence Chapel

High Schools 5-Byrnes High

School District 5 Sptbg Co

Others

HOA Fee Include Pool,Street Lights

Listed by EXP Realty LLC

Schools and Properties Nearby

Buffy Halford

Find out why customers are choosing LPT Realty to meet their real estate needs

Learn More About LPT Realty

Name
Phone*
Message
Tour the Home

529 Fox Hurst CT