
4093 Moffre DR, Boiling Springs, SC 29316
4093 Moffre DR, Boiling Springs, SC 29316,Video Tour
4093 Moffre DR, Boiling Springs, SC 29316
REQUEST A TOUR If you would like to see this home without being there in person, select the "Virtual Tour" option and your agent will contact you to discuss available opportunities.
In-PersonVirtual Tour
$ 385,000
Est. payment | /mo

5 Beds

3 Baths

2,652 SqFt


$ 385,000
Est. payment | /mo

5 Beds

3 Baths

2,652 SqFt

Key Details

Property Type Single Family Home

Sub Type Single Family Residence

Listing Status Active

Purchase Type For Sale

Approx. Sqft 2600-2799

Square Footage 2,652 sqft

Price per Sqft $145

Subdivision Pine Valley

MLS Listing ID SPN340402

Style Traditional

Bedrooms 5

Full Baths 3

HOA Fees $450/ann

HOA Y/N Yes

Year Built 2022

Annual Tax Amount $2,602

Tax Year 2025

Lot Size 8,276 Sqft

Acres 0.19

Property Sub-Type Single Family Residence

Property Description

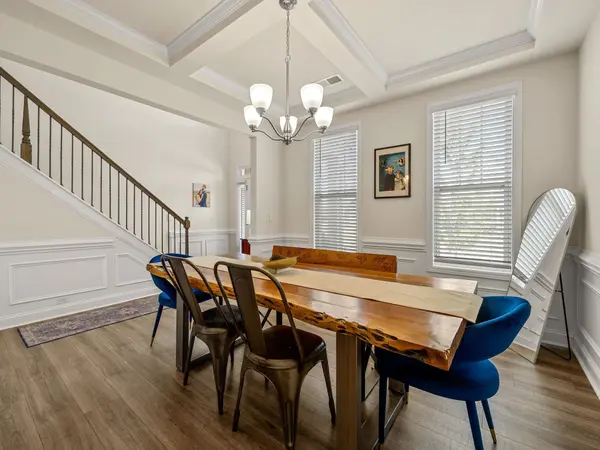
Welcome to Pine Valley neighborhood, in the award-winning Dist 2 school zone. This home has a beautiful, move-in-ready open floor plan home. Featuring 5 spacious bedrooms, 3 baths, two-story foyer, dining room with a coffered ceiling and a fenced in backyard. The heart of the home is a stunning open-concept kitchen and living room. The kitchen boasts beautiful granite countertops, stainless steel appliances, a gas stove, walk-in pantry, a large central island that serves as the perfect gathering space for entertaining and and an eat in breakfast area. The living room features a gas fireplace and windows across the back of the home letting in tons of natural light. A first floor bedroom with a full bath would be great for guests or an office. Upstairs features a loft area and fifth bedroom or flex room currently being used as a work out room. The massive primary suite serves as a private sanctuary with a walk-in closet, trey ceiling and a beautiful bathroom that has a garden tub and separate shower. Upstairs you'll also find 2 additional bedrooms and the third full bathroom completing this spacious floor plan. Some additional perks are a tankless water heater and a level fenced in lot featuring a covered patio for outdoor entertainment space. Pine Valley also has amazing amenities including a playground, pickle ball courts and a pool! Conveniently located close to interstate 85 and 26 and only 5 mins away from shopping and dining on Boiling Springs Road.

Location

State SC

County Spartanburg

Rooms

Basement None

Primary Bedroom Level 1

Main Level Bedrooms 1

Interior

Interior Features Ceiling Fan(s), Cable Available, Ceilings-Some 9 Ft +, Attic Stairs Pulldown, Fireplace, Walk-In Closet(s), Ceiling - Smooth, Solid Surface Counters, Entrance Foyer, Open Floorplan

Heating Forced Air

Cooling Central Air

Flooring Carpet, Ceramic Tile, Luxury Vinyl

Fireplaces Number 1

Fireplace Y

Appliance Gas Cooktop, Dishwasher, Disposal, Microwave, Self Cleaning Oven, Free-Standing Range

Laundry 2nd Floor, Electric Dryer Hookup, Walk-In, Washer Hookup

Exterior

Exterior Feature Aluminum/Vinyl Trim, Windows - Tilt

Parking Features Attached, 2 Car Attached, Garage Door Opener, Garage

Garage Spaces 2.0

Pool Windows - Tilt

Community Features Athletic Facilities, Common Areas, Street Lights, Playground, Pool, Sidewalks

Roof Type Architectural

Building

Building Age 1-5

Lot Description Level

Story Two

Sewer Public Sewer

Water Public

Structure Type Brick Veneer,Hardboard Siding

Schools

Elementary Schools 2-Sugar Ridge

Middle Schools 2-Boiling Springs

High Schools 2-Boiling Springs

School District 2 Sptbg Co

Others

HOA Fee Include Common Area,Pool,Street Lights

Virtual Tour https://www.zillow.com/view-imx/666a8715-dc32-49f8-b5b9-1353f81b7b9a?initialViewType=pano

Listed by Keller Williams Realty

Schools and Properties Nearby

Buffy Halford

Find out why customers are choosing LPT Realty to meet their real estate needs

Learn More About LPT Realty

Name
Phone*
Message
Tour the Home

4093 Moffre DR