
11 Shadowrock CT, Simsonville, SC 29687
REQUEST A TOUR If you would like to see this home without being there in person, select the "Virtual Tour" option and your agent will contact you to discuss available opportunities.
In-PersonVirtual Tour
$ 459,900
Est. payment | /mo

4 Beds

2.5 Baths

2,714 SqFt


$ 459,900
Est. payment | /mo

4 Beds

2.5 Baths

2,714 SqFt

Key Details

Property Type Single Family Home

Sub Type Single Family Residence

Listing Status Active

Purchase Type For Sale

Approx. Sqft 2600-2799

Square Footage 2,714 sqft

Price per Sqft $169

MLS Listing ID SPN341005

Style Traditional

Bedrooms 4

Full Baths 2

Half Baths 1

HOA Fees $550/ann

HOA Y/N Yes

Year Built 1999

Annual Tax Amount $2,167

Tax Year 2025

Lot Size 9,583 Sqft

Acres 0.22

Property Sub-Type Single Family Residence

Property Description

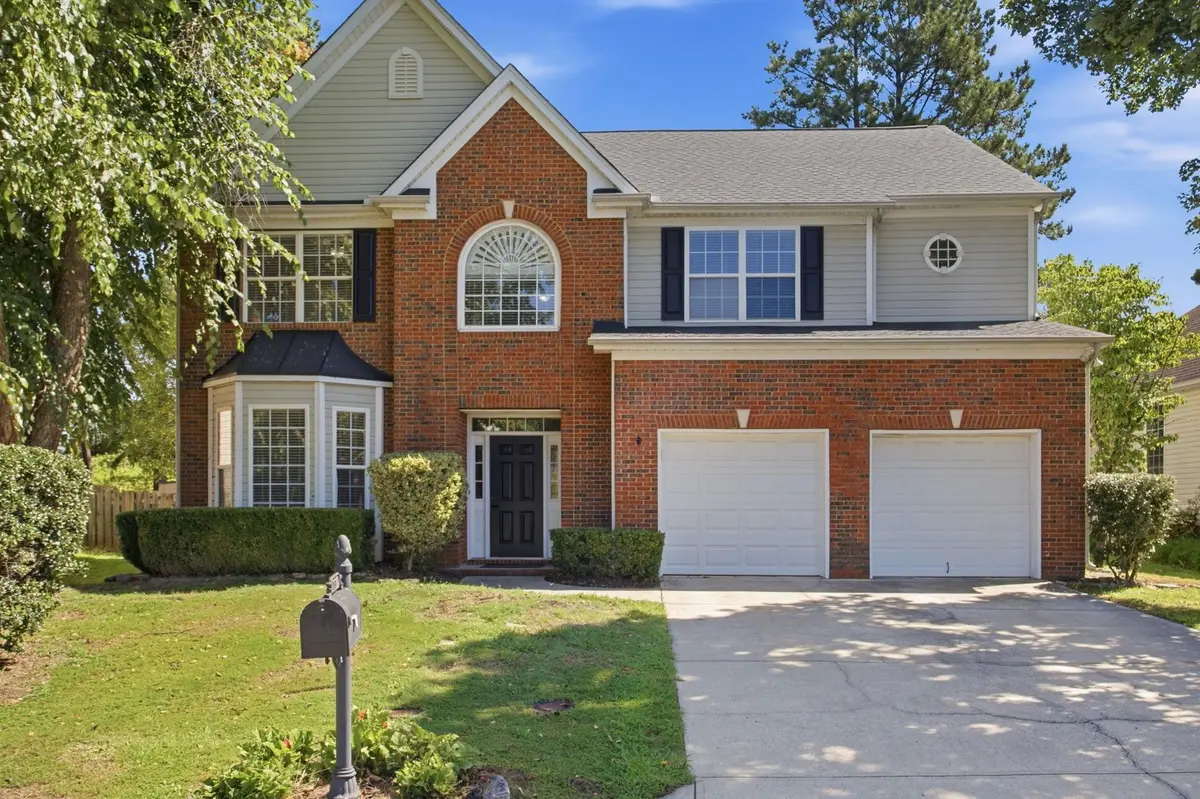
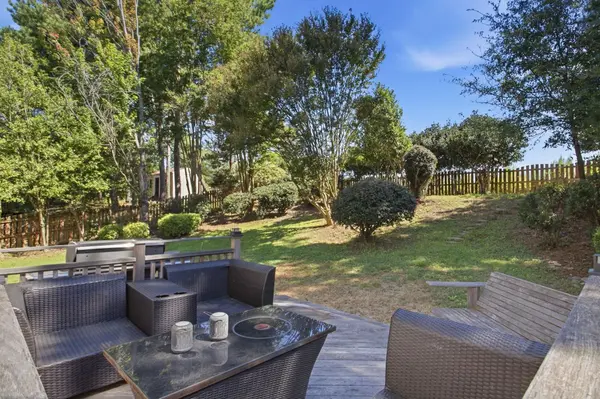
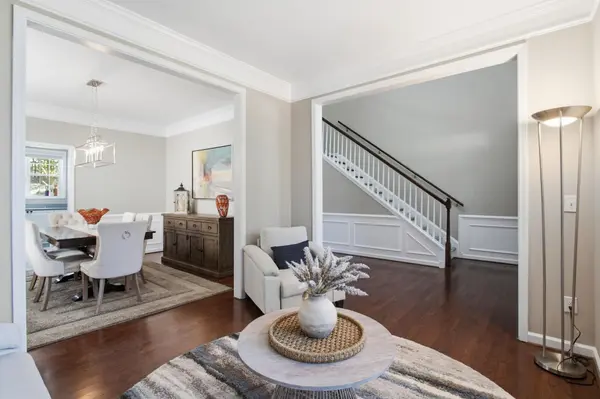
Exceptional 5 Forks Location, Outstanding Community, and Completely Move-in-Ready; this newly updated home with 4 Bedrooms plus a huge recreation room and 2.5 baths presents a unique opportunity! Nestled in the heart of Five Forks, recognized as one of the best communities in SC for family living, the well-established Woodruff Lake community boasts a pool, playground, tennis court, and walking trails leading to a scenic pond. The home is perfect for those seeking ample space and superior outdoor living within a vibrant community, complemented by TOP-TIER SCHOOLS (Monarch Elementary, Mauldin Middle and Mauldin High), all while enjoying proximity to the best Greenville has to offer. The home's open layout, bathed in natural light with 9-foot ceilings and a two-story foyer, creates an inviting and spacious atmosphere. The beautifully matured landscape, fenced-in yard, privacy, expansive patio, and deck (complete with a gas line for barbecues) are tailor-made for hosting gatherings. The interior features a generous kitchen equipped with new Bosch stainless steel appliances, an eat-in bar adjoining the breakfast nook and living room with a gas fireplace. Additionally, there is a formal dining room and a separate sitting room or office. The attached 2-car garage leads to a workshop with mounted cabinets and work bench, as well as a walk-in laundry room/mudroom with connections for both electric and gas appliances. The second floor houses an extensive primary suite with a vaulted ceiling, walk-in closet, and FULLY REMODELED en-suite bathroom with dual sinks, new vanity, a soaking tub, full tile frameless glass shower, backlit anti-fog mirror, and built-in shelving. The other bedrooms are well-proportioned, and a sizable recreation room offers the flexibility to be a fifth bedroom. In addition to the complete primary bath remodel, other recent improvements include NEW HVAC UNITS (2 yrs old), Nest thermostats; New Bosch stainless steel appliances including exterior venting; mounted workbench in the storage room; new gutters with leaf guards; along with many cosmetic and decorative updates. This home not only provides an array of features, but its true distinction lies in its placement within a remarkable community in such a sought-after location! Don't delay, book your viewing TODAY!

Location

State SC

County Greenville

Rooms

Basement None

Interior

Interior Features Ceiling Fan(s), Cable Available, Cathedral Ceiling(s), Ceilings-Some 9 Ft +, Tray Ceiling(s), Attic Stairs Pulldown, Walk-In Closet(s), Soaking Tub, Ceiling - Smooth, Solid Surface Counters, Entrance Foyer, Open Floorplan, Gas Dryer Hookup, Pantry

Heating Forced Air

Cooling Central Air, Multi Units

Flooring Carpet, Ceramic Tile, Wood

Fireplaces Number 1

Fireplace Y

Appliance Dishwasher, Disposal, Microwave, Free-Standing Range, Refrigerator

Laundry 1st Floor, Walk-In, Washer Hookup

Exterior

Exterior Feature Aluminum/Vinyl Trim, Windows - Tilt

Parking Features 2 Car Attached, Garage Door Opener, Workshop in Garage, Yard Door

Garage Spaces 2.0

Pool Windows - Tilt

Community Features Community Center, Street Lights, Lake, Playground, Pool, Trail(s), Tennis Court(s), Walking Trails

Roof Type Architectural

Building

Building Age 21-30

Lot Description Fenced Yard, Some Trees, Underground Utilities

Story Two

Sewer Public Sewer

Water Public

Structure Type Brick Veneer,Vinyl Siding

Schools

Elementary Schools 10-Monarch Elementary

Middle Schools 10-Mauldin Middle

High Schools 10-Mauldin High

School District 10 (Greenville)

Others

HOA Fee Include Cable TV,Common Area,See Remarks,Pool,Recreation Facility,Street Lights

Virtual Tour https://listing.freemonphotography.com/sites/egbkvagg/unbranded

Listed by BHHS C Dan Joyner - Midtown

Schools and Properties Nearby

Buffy Halford

Find out why customers are choosing LPT Realty to meet their real estate needs

Learn More About LPT Realty

Name
Phone*
Message
Tour the Home

11 Shadowrock CT