
411 Barred Owl RD, Travelers Rest, SC 29690
REQUEST A TOUR If you would like to see this home without being there in person, select the "Virtual Tour" option and your agent will contact you to discuss available opportunities.
In-PersonVirtual Tour
$ 650,000
Est. payment | /mo

5 Beds

4 Baths

4,110 SqFt


$ 650,000
Est. payment | /mo

5 Beds

4 Baths

4,110 SqFt

Key Details

Property Type Single Family Home

Sub Type Single Family Residence

Listing Status Active

Purchase Type For Sale

Approx. Sqft 4000-4199

Square Footage 4,110 sqft

Price per Sqft $158

Subdivision Whitehawk Meadows

MLS Listing ID SPN342806

Style Craftsman,Traditional

Bedrooms 5

Full Baths 4

HOA Fees $480/ann

HOA Y/N Yes

Year Built 2025

Annual Tax Amount $6,260

Tax Year 2025

Lot Size 8,712 Sqft

Acres 0.2

Property Sub-Type Single Family Residence

Property Description

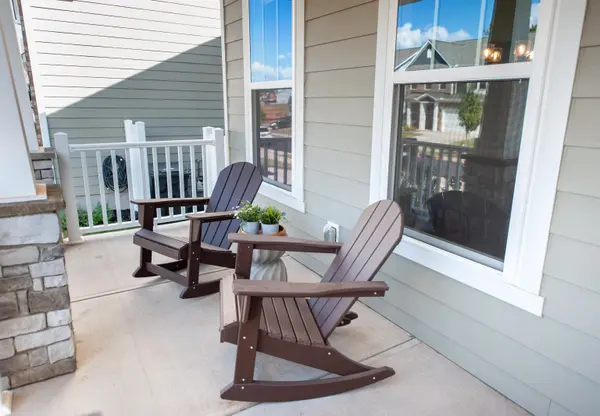
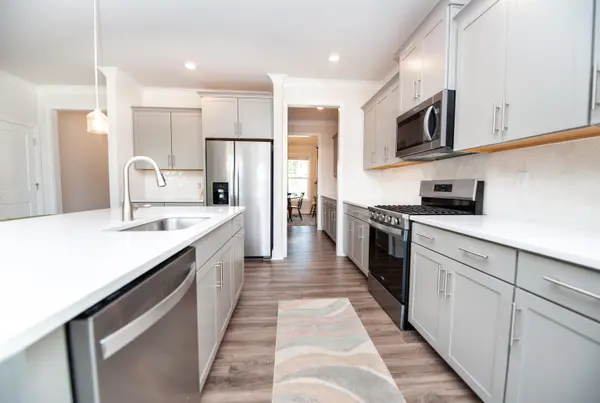
MOUNTAIN VIEWS, INCREDIBLE LIVING SPACE, AND DIRECT ACCESS TO THE SWAMP RABBIT TRAIL! Welcome to 411 Barred Owl Road in the beautiful Whitehawk Meadows community of Travelers Rest, SC, where you can enjoy breathtaking, unobstructed year-round views of Paris Mountain without ever leaving home! With 5 bedrooms, 4 full baths, and a finished basement, this exceptional home offers an incredible combination of space, flexibility, and location. Step inside and discover a thoughtfully designed floor plan featuring a formal dining room, an expansive great room with a gas fireplace, and a gorgeous kitchen with quartz countertops, stainless steel appliances, a gas range, a butler's pantry, and an oversized 5' x 8' walk-in food pantry. The open layout is perfect for everyday living and entertaining, while the breakfast area offers beautiful mountain views. A main level guest bedroom with a full bath provides additional flexibility, and a convenient drop zone near the two car garage helps keep everything organized. Upstairs, a spacious loft makes the perfect second living room, media room, or playroom. Two generously sized guest bedrooms share a full bath, while the impressive primary suite is a retreat of its own! Enjoy a private sitting area with gorgeous views of Paris Mountain, a luxurious bath featuring a soaking tub, tiled shower, dual sinks, private water closet, and linen closet, plus an oversized walk-in closet complete with built-in shelving and drawers. NEED EVEN MORE SPACE? The finished basement opens up a world of possibilities! With a large recreation area ideal for a pool table, home theater, or game room, plus an additional bedroom and full bath, this level could easily serve as a separate guest retreat or secondary living quarters. Two unfinished areas provide abundant storage, including one currently configured as a home gym. Outside, enjoy a vinyl privacy fenced backyard with two distinct level areas and an elevated deck overlooking the yard and those incredible mountain views. Imagine relaxing on your deck while taking in the scenery of Paris Mountain throughout the seasons! And the location is just as impressive as the home! Travelers Rest has become one of the Upstate's most desirable destinations, known for its charming downtown, locally owned restaurants, shops, and outdoor recreation. Whitehawk Meadows offers direct access to the popular Swamp Rabbit Trail, making walking, running, and biking part of your everyday lifestyle. With Paris Mountain State Park nearby, a YMCA just around the corner, and a community pool planned to open in the spring, there is something for everyone to enjoy. Whether you're drawn to the mountain views, the incredible amount of living space, or the opportunity to embrace the Travelers Rest lifestyle, 411 Barred Owl Road is a home you won't want to miss. Schedule your private tour today!

Location

State SC

County Greenville

Rooms

Basement Bathroom, Finished, Full, Inside Entrance, Walk-Out Access

Primary Bedroom Level 1

Main Level Bedrooms 1

Interior

Interior Features Ceiling Fan(s), Ceilings-Some 9 Ft +, Tray Ceiling(s), Fireplace, Walk-In Closet(s), Soaking Tub, Ceiling - Smooth, Solid Surface Counters, Utility Sink, Open Floorplan, Walk-In Pantry

Heating Forced Air

Cooling Central Air

Flooring Carpet, Ceramic Tile, Luxury Vinyl

Fireplaces Number 1

Fireplace Y

Appliance Dishwasher, Disposal, Microwave, Gas Range, Refrigerator

Laundry 2nd Floor, Electric Dryer Hookup, Sink, Walk-In, Washer Hookup

Exterior

Exterior Feature Windows - Tilt

Parking Features Attached, 2 Car Attached, Garage Door Opener, Driveway, Garage

Garage Spaces 2.0

Pool Windows - Tilt

Community Features Common Areas, Street Lights, Pool, Sidewalks

Roof Type Architectural

Building

Building Age 1-5

Lot Description Fenced Yard, Level, Mountain View, Sidewalk, Underground Utilities

Story Two

Sewer Public Sewer

Water Public

Structure Type HardiPlank Type,Stone

Schools

Elementary Schools 10-Heritage Elementary

Middle Schools Other

High Schools 10-Travelers Rest

School District 10 (Greenville)

Others

HOA Fee Include Common Area,Pool,Street Lights

Virtual Tour https://www.homes.com/property/411-barred-owl-rd-travelers-rest-sc/yq49gkjqy2jkc/?dk=vtdfhfept01ey

Listed by Better Homes & Gardens Young &

Schools and Properties Nearby

Buffy Halford

Find out why customers are choosing LPT Realty to meet their real estate needs

Learn More About LPT Realty

Name
Phone*
Message
Tour the Home

411 Barred Owl RD