

$470,000
$479,700
2.0%For more information regarding the value of a property, please contact us for a free consultation.
3 Beds
2 Baths
2,248 SqFt
SOLD DATE : 09/16/2026
Key Details
Sold Price $470,000
Property Type Single Family Home
Sub Type Single Family Residence
Listing Status Sold
Purchase Type For Sale
Approx. Sqft 2200-2399
Square Footage 2,248 sqft
Price per Sqft $209
Subdivision Converse Heights
MLS Listing ID SPN337798
Sold Date 09/16/26
Style Bungalow
Bedrooms 3
Full Baths 2
HOA Y/N No
Year Built 1935
Annual Tax Amount $2,973
Tax Year 2025
Lot Size 7,840 Sqft
Acres 0.18
Property Sub-Type Single Family Residence
Property Description
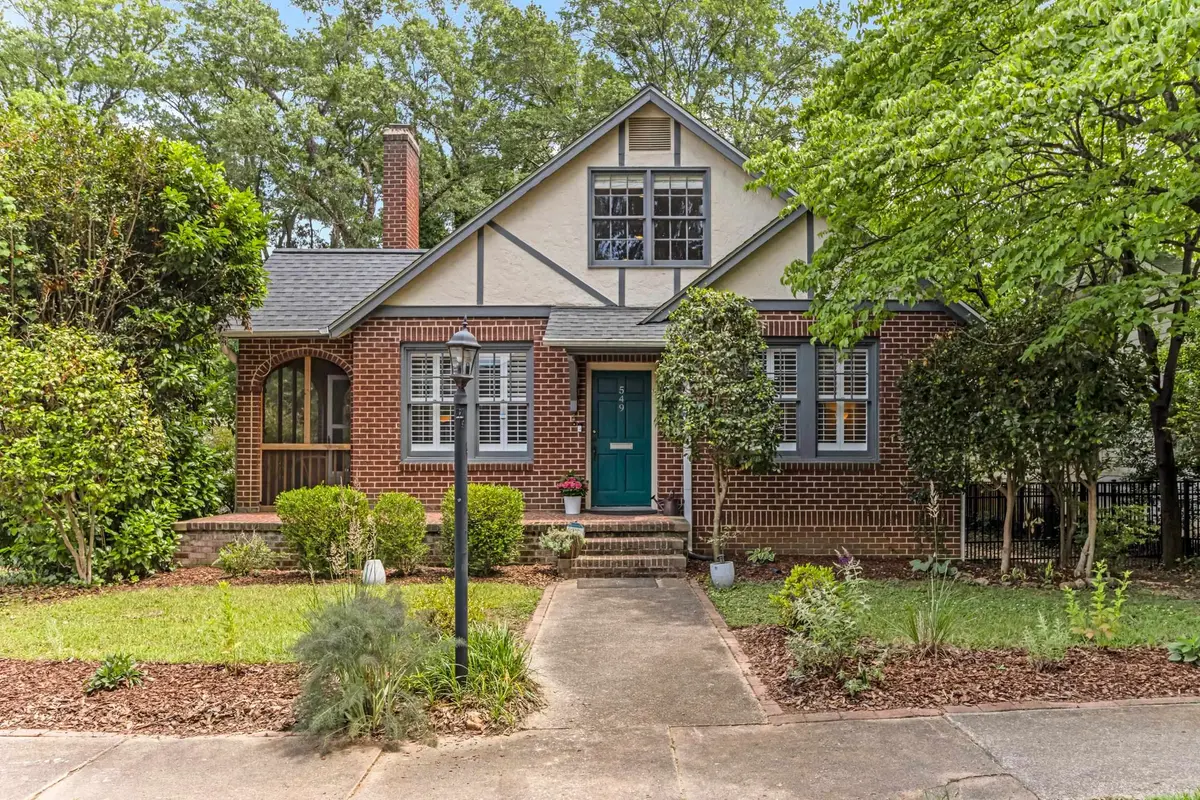
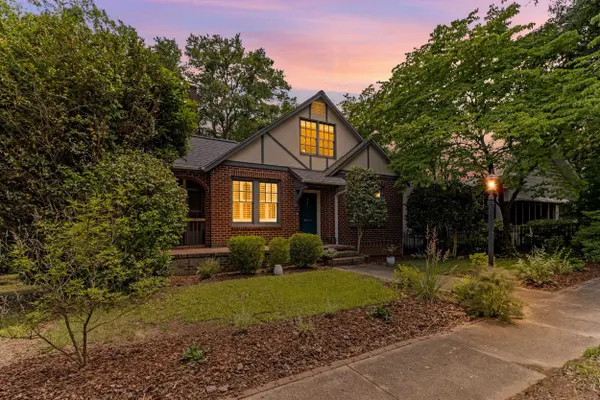
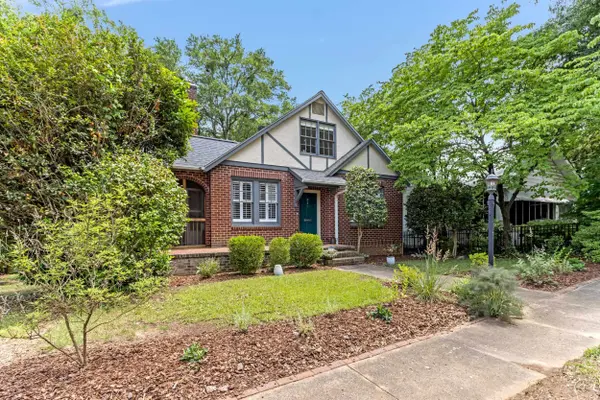
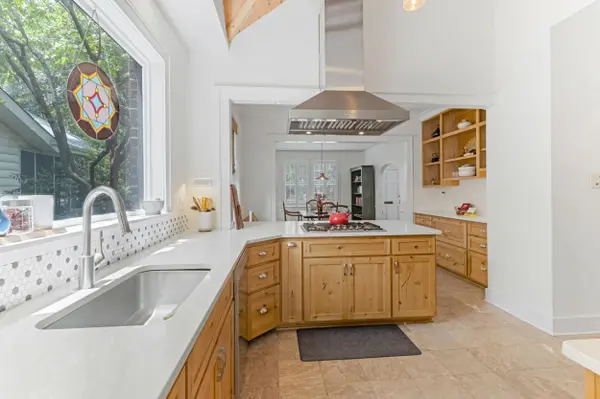
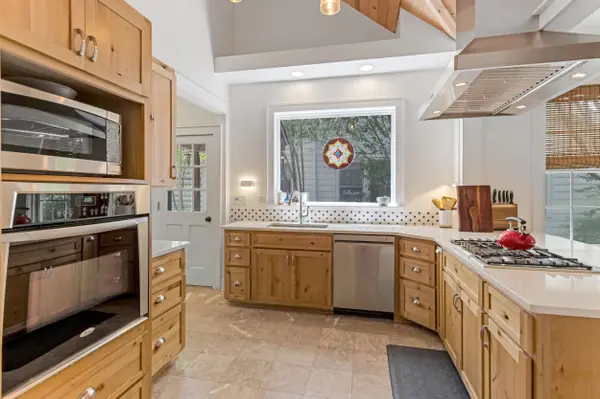
This 1935 Converse Heights property has been fully reimagined and renovated, blending historic charm with modern functionality. Beyond the 3 bedrooms and 2 baths, the home offers a loft, butler's pantry, walk-in pantry, mudroom, walk-in crawlspace storage, and a screened side porch. Cathedral or high ceilings and large rooms throughout offer significantly more space and breathing room than is typical for this neighborhood. A June 2026 structural engineer's inspection report is available for buyer review and peace of mind.The chef's kitchen was opened up in 2018, designed for serious cooking and easy entertaining. A powerful Best brand island vent hood keeps kitchen smells contained despite the open layout. Knotty alder cabinetry, quartz counters, marble tile, a walk-in pantry with wood shelving and an island doubling as bar seating and a breakfast nook. A butler's pantry connects the kitchen to the dining room — ideal for hosting. The suite upstairs opens through French doors to a him & her Closets by Design wardrobe, a separate walk-in closet, a generous custom sink vanity, and a walk-in shower, with pine wood alcove shelving throughout. The guest bath downstairs pairs an original cast iron soaking tub and antique hexagonal flower tiles with a new vanity installed May 2026. A built-in bookshelf anchors the main floor guest room. The loft, framed by stained glass panels by local artist Gary Webber, offers extra space, perfect for a home office, nursery, or yoga/fitness. A living room fireplace, and 1930s telephone nook complete the blend of modern updates and original historic detail. Plenty of storage! Built-ins, multiple walk-in and traditional closets, alcove shelving, accessible attic storage, and a walk-in crawlspace with workshop potential. Hardwood floors downstairs, bamboo upstairs. HVAC units (2023 & 2025) & dishwasher (2026) under warranty; 2017 roof, 2018 LG washer & dryer. Ring cameras & motion-sensing lights included. Fully fenced, pet-friendly backyard with alley access and a private gravel parking pad. The home faces north/northwest — a sought-after orientation for diffuse natural light and energy efficiency.
Location
State SC
County Spartanburg
Interior
Interior Features Ceiling Fan(s), Cable Available, Cathedral Ceiling(s), Ceilings-Some 9 Ft +, Fireplace, Walk-In Closet(s), Ceiling - Smooth, Second Staircase, Bookcases, Utility Sink, Open Floorplan, Pantry, Walk-In Pantry
Heating Baseboard, Heat Pump
Cooling Central Air
Flooring Ceramic Tile, Hardwood, Marble
Fireplaces Number 1
Fireplace Y
Appliance Gas Cooktop, Dishwasher, Dryer, Microwave, Electric Oven, Self Cleaning Oven, Electric Range, Built-In Range, Range Hood, Refrigerator, Washer
Laundry 1st Floor, Electric Dryer Hookup
Exterior
Parking Features On Street
Roof Type Composition
Building
Building Age 50+
Lot Description Sidewalk, Some Trees
Story Two
Sewer Public Sewer
Water Public
Structure Type Brick Veneer
Schools
Elementary Schools 7-Pine Street
Middle Schools 7-Mccracken
High Schools 7-Spartanburg
School District 7 Sptbg Co
Read Less Info
Want to know what your home might be worth? Contact us for a FREE valuation!

Our team is ready to help you sell your home for the highest possible price ASAP
Find out why customers are choosing LPT Realty to meet their real estate needs
Learn More About LPT Realty