


$475,000
$499,990
5.0%For more information regarding the value of a property, please contact us for a free consultation.
4 Beds
2.5 Baths
2,515 SqFt
SOLD DATE : 09/21/2026
Key Details
Sold Price $475,000
Property Type Single Family Home
Sub Type Single Family Residence
Listing Status Sold
Purchase Type For Sale
Approx. Sqft 2400-2599
Square Footage 2,515 sqft
Price per Sqft $188
Subdivision Wilson Ferry
MLS Listing ID SPN340202
Sold Date 09/21/26
Style Traditional
Bedrooms 4
Full Baths 2
Half Baths 1
HOA Fees $36/ann
HOA Y/N Yes
Year Built 2003
Annual Tax Amount $1,634
Tax Year 2025
Lot Size 0.820 Acres
Acres 0.82
Lot Dimensions 69 324 246 190
Property Sub-Type Single Family Residence
Property Description
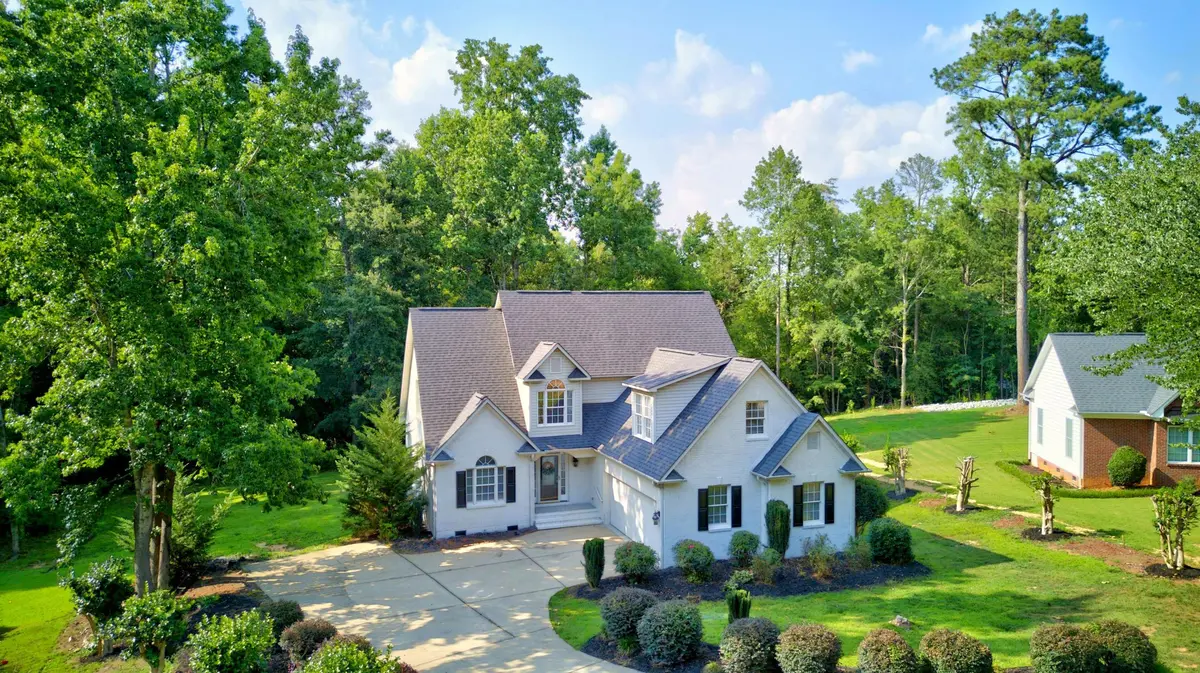
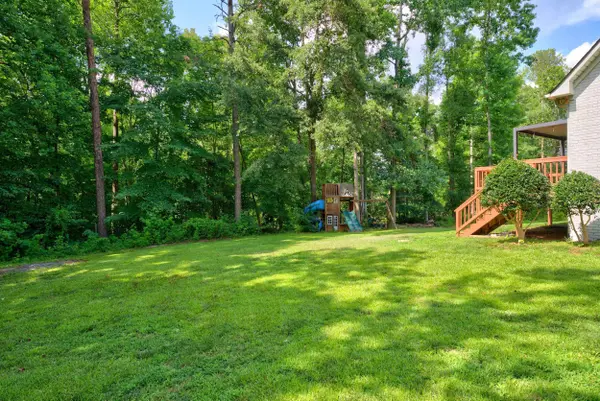
Move-In Ready in Wilson Ferry – District 5 Living at Its Best! Welcome to this beautifully updated 3-bedroom, 2.5-bath home with a spacious Flex room, main-level primary suite, and two-car garage, ideally situated on a cul-de-sac in the highly sought-after Wilson Ferry community. Known for its outstanding amenities and unbeatable location, Wilson Ferry offers a community pool, tennis courts, playground, Middle Tiger River access, and is zoned for the award-winning Spartanburg District 5 schools. From the moment you arrive, you'll appreciate the home's fresh, modern curb appeal with its newly painted brick exterior, brand-new roof (2026), and fresh interior paint throughout (2026). Inside, you're welcomed by a soaring two-story foyer and beautiful hardwood floors that extend throughout nearly the entire main level. The formal dining room provides an elegant space for entertaining, while the updated kitchen is designed for everyday living with granite countertops, tile backsplash, stainless steel appliances, bar seating, and a bright breakfast area surrounded by windows overlooking the private backyard. The spacious great room features soaring ceilings, a cozy fireplace, and easy access to the oversized deck complete with a sunshade awning—perfect for relaxing or entertaining outdoors. The main-level primary suite offers a peaceful retreat with a tray ceiling and an updated ensuite bath featuring granite countertops, a tiled walk-in shower, and a custom walk-in closet with built-in shelving. A large laundry room with a utility sink and additional storage, along with a convenient powder room, complete the first floor. Upstairs, you'll find two generously sized bedrooms, each with walk-in closets, an updated full bath with granite countertops, new lighting, and tile flooring, plus a spacious flex room with a closet that can easily serve as a media room, playroom, home office, or optional fourth bedroom. Best of all, there is no carpet anywhere in the home, with durable laminate flooring throughout the second level and master bedroom. Storage is abundant with multiple walk-in attic access points, while outside you'll enjoy a large, tree-lined backyard offering exceptional privacy for cookouts, gatherings, or simply unwinding after a long day. Additional upgrades include: NEW Roof (2026), Fresh Interior Paint (2026), Freshly Painted Brick Exterior, Deck boards replaced (2026), Smart garage door opener and new garage door (2024), HVAC approximately 6 years old, and the home has an Irrigation system. Location is everything, and this home delivers. Enjoy the peaceful lifestyle of Wilson Ferry while being just 12 minutes from Downtown Spartanburg, under 30 minutes to Downtown Greenville, and only minutes from shopping, grocery stores, restaurants, medical facilities, and everyday conveniences. This is more than just a home—it's an opportunity to enjoy one of District 5's most desirable neighborhoods, complete with resort-style amenities, beautiful updates, and a location that makes everyday life incredibly convenient. Simply move in and start enjoying everything Wilson Ferry has to offer.
Location
State SC
County Spartanburg
Rooms
Basement None
Primary Bedroom Level 1
Main Level Bedrooms 1
Interior
Interior Features Ceiling Fan(s), Cable Available, Cathedral Ceiling(s), Ceilings-Some 9 Ft +, Tray Ceiling(s), Attic Stairs Pulldown, Fireplace, Walk-In Closet(s), Ceiling - Smooth, Solid Surface Counters, Entrance Foyer, Utility Sink, Open Floorplan
Heating Heat Pump, Multi-Units
Cooling Heat Pump, Multi Units
Flooring Ceramic Tile, Hardwood, Laminate
Fireplaces Number 1
Fireplace Y
Appliance Dishwasher, Disposal, Microwave, Electric Oven, Electric Range, Range - Smooth Top, Free-Standing Range, Range, Refrigerator
Laundry 1st Floor, Electric Dryer Hookup, Sink, Walk-In, Washer Hookup
Exterior
Exterior Feature Aluminum/Vinyl Trim, Windows - Tilt, Sprinkler System
Parking Features Attached, 2 Car Attached, Garage Door Opener, Driveway, Garage, Garage Faces Side
Garage Spaces 2.0
Pool Windows - Tilt
Community Features Common Areas, Playground, Pool, Tennis Court(s), Water Access
Roof Type Architectural
Building
Building Age 21-30
Lot Description Cul-De-Sac, Level, Some Trees, Underground Utilities
Story Two
Sewer Septic Tank
Water Public
Structure Type Brick Veneer,Vinyl Siding
Schools
Elementary Schools 5-River Ridge
Middle Schools 5-Florence Chapel
High Schools 5-Byrnes High
School District 5 Sptbg Co
Others
HOA Fee Include Common Area,Pool,Street Lights
Read Less Info
Want to know what your home might be worth? Contact us for a FREE valuation!

Our team is ready to help you sell your home for the highest possible price ASAP
Find out why customers are choosing LPT Realty to meet their real estate needs
Learn More About LPT Realty