


$329,000
$339,900
3.2%For more information regarding the value of a property, please contact us for a free consultation.
3 Beds
2 Baths
1,640 SqFt
SOLD DATE : 10/07/2026
Key Details
Sold Price $329,000
Property Type Single Family Home
Sub Type Single Family Residence
Listing Status Sold
Purchase Type For Sale
Approx. Sqft 1600-1799
Square Footage 1,640 sqft
Price per Sqft $200
MLS Listing ID SPN338801
Sold Date 10/07/26
Style Craftsman
Bedrooms 3
Full Baths 2
HOA Y/N No
Year Built 2026
Annual Tax Amount $400
Tax Year 2025
Lot Size 0.780 Acres
Acres 0.78
Property Sub-Type Single Family Residence
Property Description
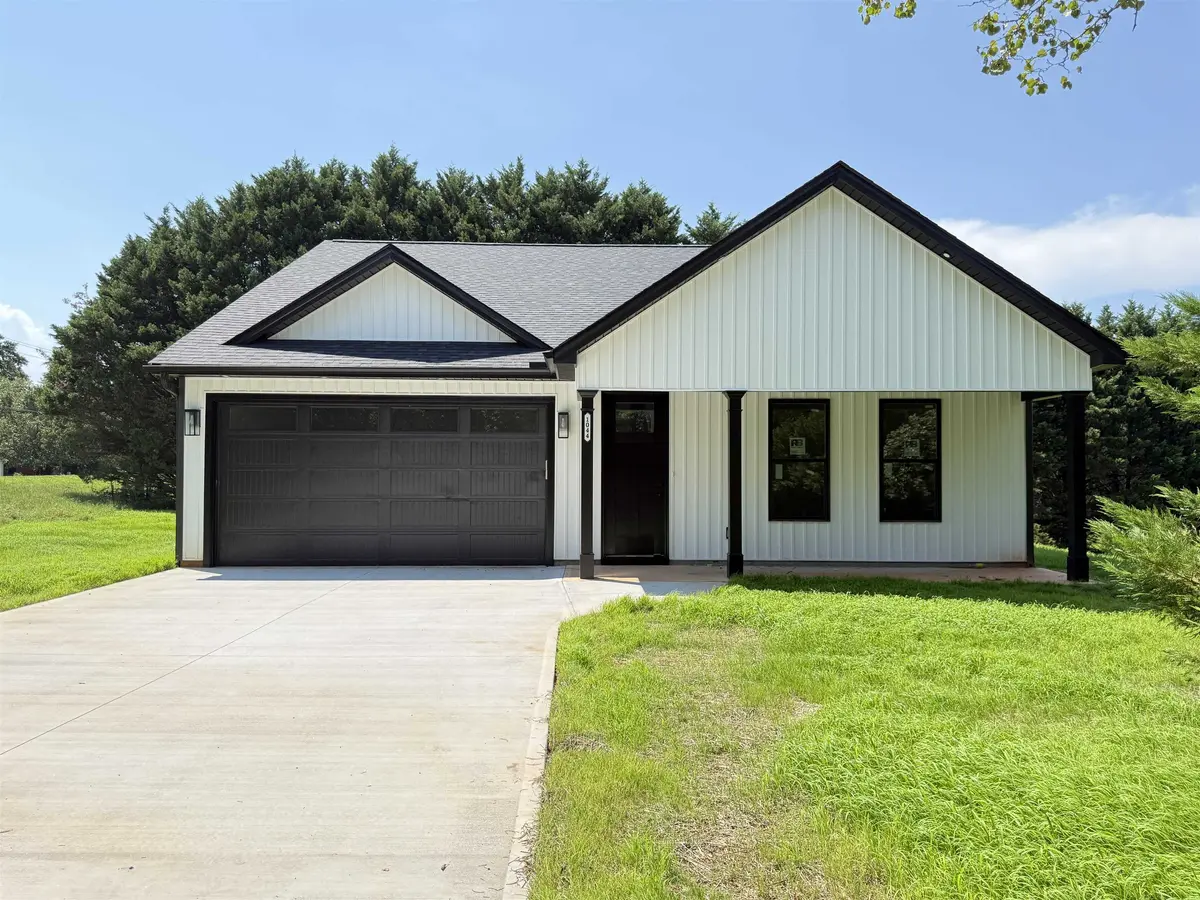
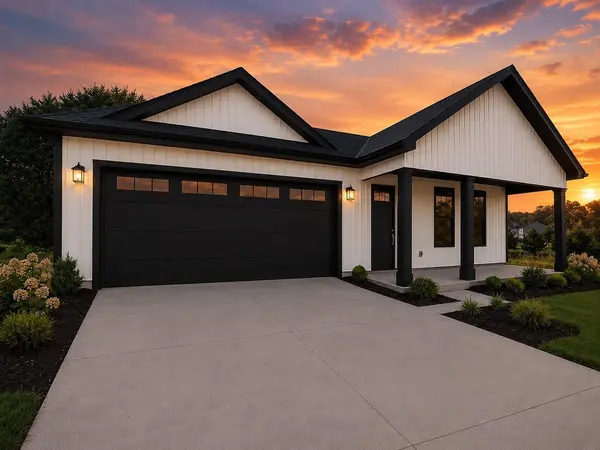
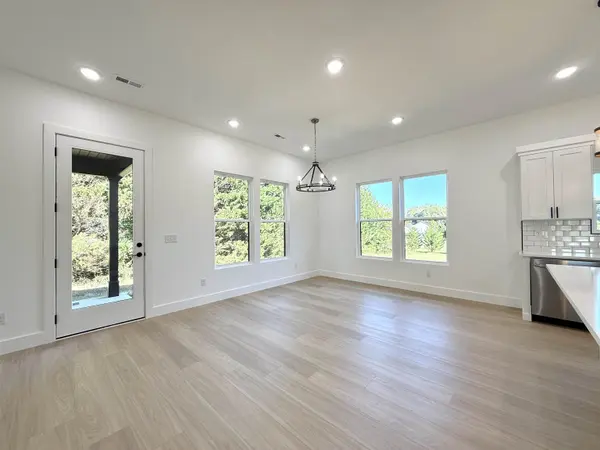
New Construction with Premium Upgrades and No HOA! Completion date by the end of July 2026. This exceptional new construction home offers 1,640 square feet of thoughtfully designed living space, all on one level and situated on a spacious, level 0.78-acre lot. Featuring 3 bedrooms and 2 bathrooms, this stunning residence perfectly blends style, comfort, and functionality. From the moment you step inside, you'll be welcomed by soaring 9- to 10-foot ceilings, abundant natural light, luxury vinyl plank flooring throughout, and an inviting atmosphere of elegance and comfort. The open-concept layout and desirable split-bedroom floor plan provide both privacy and seamless flow for everyday living and entertaining. At the heart of the home, the expansive great room impresses with a dramatic tray ceiling, a beautiful fireplace, and large windows that fill the space with natural light. The great room flows effortlessly into the dining area and gourmet kitchen, creating the perfect gathering space. The chef's kitchen is beautifully appointed with quartz countertops, a classic subway tile backsplash, a large center island, stainless steel appliances, soft-close cabinetry and drawers, and an impressive walk-in pantry featuring custom shelving. The luxurious owner's suite serves as a private retreat, complete with a tray ceiling, expansive windows, and plenty of room for king-sized furnishings. The spa-inspired ensuite bath features a tiled walk-in shower with a glass enclosure, a soaking tub, dual vanities, and an impressive walk-in closet. The secondary bedrooms are generously sized and offer ample storage with double-door closets. Step outside to enjoy the spacious covered back porch overlooking a peaceful wooded backyard, creating the perfect setting for relaxing, entertaining, or simply enjoying nature. With its outstanding floor plan, quality craftsmanship, premium finishes, private setting, and no HOA, this beautiful home is one you don't want to miss. Conveniently located while offering the tranquility of country living. Agent related to seller.
Location
State SC
County Spartanburg
Rooms
Basement None
Interior
Interior Features Ceiling Fan(s), Ceilings-Some 9 Ft +, Tray Ceiling(s), Attic Stairs Pulldown, Fireplace, Walk-In Closet(s), Soaking Tub, Ceiling - Smooth, Ceramic Countertops, Solid Surface Counters, Utility Sink, Open Floorplan, Walk-In Pantry
Heating Hot Water
Cooling Central Air
Flooring Ceramic Tile, Luxury Vinyl
Fireplaces Number 1
Fireplace Y
Appliance Dishwasher, Disposal, Microwave, Range - Smooth Top, Free-Standing Range
Laundry 1st Floor, Electric Dryer Hookup, Walk-In, Washer Hookup
Exterior
Exterior Feature Windows - Tilt
Parking Features 2 Car Attached, Garage Door Opener
Garage Spaces 2.0
Pool Windows - Tilt
Community Features None
Roof Type Architectural
Building
Building Age Under Construction
Lot Description Corner Lot, Level, Some Trees, Underground Utilities
Story One
Sewer Septic Tank
Water Public
Structure Type Vinyl Siding
Schools
Elementary Schools 2-Chesnee Elem
Middle Schools 2-Chesnee Middle
High Schools 2-Chesnee High
School District 2 Sptbg Co
Others
HOA Fee Include None
Read Less Info
Want to know what your home might be worth? Contact us for a FREE valuation!

Our team is ready to help you sell your home for the highest possible price ASAP
Find out why customers are choosing LPT Realty to meet their real estate needs
Learn More About LPT Realty